Skip main navigation
Sold for $710,000
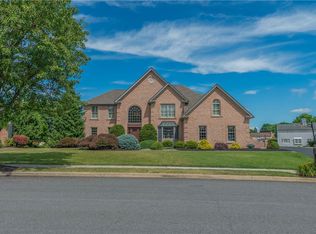
Street View
  • $710,000

    3776 Chris Dr, Emmaus, PA 18049

    4beds
    3,979sqft
    Single Family Residence
    Built in 1999
    0.42 Acres Lot
    $730,100 Zestimate®
    $178/sqft
    $3,584 Estimated rent

    Home value

    $730,100

    $650,000 - $818,000

    $3,584/mo

    Zestimate® history
    Loading
    Loading...

    Owner options

    List your home for rent

    $3,584/mo

    Rent Zestimate®

    Find your next renter with Zillow Rental Manager. Plus, with online applications, you can quickly screen prospective tenants – for free.

    Learn more

    $3,584/mo

    Rent Zestimate®

    Refinance and save

    $4,605/mo

    Est. payment

    Refinancing to a lower rate could help reduce your monthly payments and save thousands over the life of the loan.

    See today's rates

    $4,605/mo

    Est. payment

    Explore your selling options

    Work with a Zillow partner agent

    Leverage their expertise and Zillow's premium Showcase listings to get your home seen by more buyers.

    Get started

    List with your own agent

    Get your home in front of millions of buyers by listing it on Zillow.

    Learn how to do it

    Sell it yourself

    Take full control of how buyers see your home on Zillow by listing For Sale by Owner (FSBO).

    List your home

    What's special

    Cozy fireplaceFenced yardFinished basementSpacious brick patioDual-zone climate controlLarge rec roomLarge welcoming front porch
    Welcome to this incredible custom 4 bedroom 3.5 bath home located in Little Lehigh Acres West just blocks from Emmaus High School. Fully updated and truly move-in ready, this home showcases comfort, quality, and thoughtful design throughout. Recent major updates include dual-zone climate control, a new high-efficiency hot water heater, new water softener, a fenced backyard (2021), and a new roof, gutters, and downspouts (2019). Step onto the large, welcoming front porch and enter a bright, open foyer with gleaming hardwood floors and abundant natural light. The spacious living room flows into an oversized family room with a cozy fireplace, seamlessly connected to the gourmet kitchen featuring granite countertops, stainless steel appliances, and a stylish tile backsplash. A formal dining room with tray ceiling and elegant picture-frame molding, a convenient half bath, and a generous laundry/mudroom that opens to an oversized 3-car garage complete the main level. Upstairs, the luxurious primary suite offers cathedral ceilings, a massive walk-in closet, and a spa-like bath with oversized tub. Three additional spacious bedrooms, two with large walk-in closets and a full bathroom complete the second floor. The finished basement adds even more living space, with a full bathroom, large rec room with carpet, walk-in closet, and a sizable storage room. Outside enjoy the fenced yard and spacious brick patio perfect for entertaining or relaxing. This property is a must see!

    Zillow last checked:

    Listing updated:

    Listed by:

    Andrew A. Ginsburg 610-349-6644,

    BHHS Regency Real Estate

    Bought with:

    Allie P. Bennicas, RS358039

    Coldwell Banker Hearthside

    Nick Smith, RS291732

    Coldwell Banker Hearthside

    Source: GLVR,MLS#: 756186MLS LogoOriginating MLS: Lehigh Valley MLS

    Facts & features

    Interior

    Bedrooms & bathrooms
    • Bedrooms: 4
    • Bathrooms: 4
    • Full bathrooms: 3
    • 1/2 bathrooms: 1
    Bedroom
    • Description: 20 x 7 Walk In Closet
    • Level: Second
    • Dimensions: 24.00 x 21.00
    Bedroom
    • Level: Second
    • Dimensions: 14.00 x 13.00
    Bedroom
    • Description: 7 x 7 Walk In Closet
    • Level: Second
    • Dimensions: 14.00 x 13.00
    Bedroom
    • Description: 8 x 6 Walk In Closet
    • Level: Second
    • Dimensions: 14.00 x 14.00
    Dining room
    • Level: First
    • Dimensions: 13.00 x 14.00
    Family room
    • Level: First
    • Dimensions: 20.00 x 17.00
    Other
    • Level: Second
    • Dimensions: 11.00 x 15.00
    Other
    • Level: Second
    • Dimensions: 10.00 x 7.00
    Other
    • Level: Lower
    • Dimensions: 10.00 x 7.00
    Half bath
    • Level: First
    • Dimensions: 7.00 x 3.00
    Kitchen
    • Level: First
    • Dimensions: 14.00 x 22.00
    Laundry
    • Level: First
    • Dimensions: 8.00 x 7.00
    Living room
    • Level: First
    • Dimensions: 13.00 x 15.00
    Heating
    • Electric, Forced Air
    Cooling
    • Central Air
    Appliances
    • Included: Electric Dryer, Electric Oven, Electric Range, Electric Water Heater, Refrigerator, Washer
    • Laundry: Electric Dryer Hookup
    Features
    • Dining Area, Separate/Formal Dining Room, Eat-in Kitchen
    • Flooring: Carpet, Ceramic Tile, Hardwood
    • Basement: Daylight,Full,Partially Finished
    • Has fireplace: Yes
    • Fireplace features: Family Room
    Interior area
    • Total interior livable area: 3,979 sqft
    • Finished area above ground: 3,115
    • Finished area below ground: 864

    Property

    Parking
    • Total spaces: 3
    • Parking features: Attached, Garage, Off Street, On Street
    • Attached garage spaces: 3
    • Has uncovered spaces: Yes
    Features
    • Stories: 2
    • Patio & porch: Patio
    • Exterior features: Fence, Patio
    • Fencing: Yard Fenced
    Lot
    • Size: 0.42 Acres
    • Features: Flat
    Details
    • Parcel number: 549405675171 1
    • Zoning: S-R
    • Special conditions: None

    Construction

    Type & style
    • Home type: SingleFamily
    • Architectural style: Colonial
    • Property subtype: Single Family Residence
    Materials
    • Stone, Vinyl Siding, Wood Siding
    • Roof: Asphalt,Fiberglass
    Condition
    • Year built: 1999

    Utilities & green energy

    • Electric: 200+ Amp Service, Circuit Breakers
    • Sewer: Public Sewer
    • Water: Public

    Community & neighborhood

    Location
    • Region: Emmaus
    • Subdivision: Little Lehi Acres West

    Other

    Other facts
    • Listing terms: Cash,Conventional,FHA,VA Loan
    • Ownership type: Fee Simple

    Price history

    DateEventPrice
    6/9/2025Listing removed$700,000$176/sqft
    Source: BHHS broker feed #756186 Report a problem
    5/12/2025Pending sale$700,000-1.4%$176/sqft
    Source: GLVR #756186 Report a problem
    5/11/2025Sold$710,000+1.4%$178/sqft
    Source: GLVR #756186 Report a problem
    5/9/2025Contingent$700,000$176/sqft
    Source: GLVR #756186 Report a problem
    4/24/2025Listed for sale$700,000+41.1%$176/sqft
    Source: GLVR #756186 Report a problem
    7/22/2020Sold$496,000+3.4%$125/sqft
    Source: GLVR #639827 Report a problem
    6/18/2020Listed for sale$479,531+39.8%$121/sqft
    Source: Assist2Sell Buyers & Sellers Realty #639827 Report a problem
    6/10/2002Sold$343,000$86/sqft
    Source: Public Record Report a problem

    Public tax history

    YearProperty taxesTax assessment
    2025$10,018 +8.1%$379,900
    2024$9,270 +2.1%$379,900
    2023$9,082 $379,900
    2022$9,082 +4.7%$379,900
    2021$8,674 +1%$379,900
    2020$8,590 +10226.8%$379,900
    2019$83 $379,900
    2018$83 $379,900
    2017-- $379,900
    2016-- $379,900
    2015-- $379,900
    2014-- $379,900 +186.3%
    2012-- $132,700
    2011-- $132,700
    2010-- $132,700
    2009-- $132,700
    2008-- $132,700
    2007-- $132,700
    2006-- $132,700
    2005-- $132,700
    2004-- $132,700
    2003-- $132,700
    2002-- $132,700
    2000-- $132,700

    Find assessor info on the county website

    Neighborhood: 18049

    Nearby schools

    GreatSchools rating
    Schools provided by the listing agent
    • District: East Penn

    Source: GLVR. This data may not be complete. We recommend contacting the local school district to confirm school assignments for this home.

    Get a cash offer in 3 minutes
    Find out how much your home could sell for in as little as 3 minutes with a no-obligation cash offer.
    Estimated market value
    $730,100
    Get a cash offer in 3 minutes
    Find out how much your home could sell for in as little as 3 minutes with a no-obligation cash offer.
    Estimated market value
    $730,100