Here is the home you have been anxiously waiting for! It features a brand-new kitchen (2025) with recent appliances, a new roof, and a new HVAC system (2024). The upper-level baths, powder room, and water heater have been updated over time. This home is truly move-in ready. The main level includes a family room with a stunning gas fireplace, and the eat-in kitchen is a delight for cooking enthusiasts. The finished walkout lower level offers a potential future in-law or au pair suite, providing versatile living options. Nestled on an outstanding lot, this home has an expansive, manicured rear yard perfect for entertaining and recreational activities. The sunroom offers serene views, making this the ideal place to call home. Conveniently located with easy access to local amenities and major routes, this home is close to shopping, restaurants, parks, schools, and recreational facilities. Please verify schools with the county school board. Photos are virtually staged.
Sold for $915,000
$915,000
3776 Dorsey Search Cir, Ellicott City, MD 21042
5beds
3,610sqft
Single Family Residence
Built in 1988
0.48 Acres Lot
$929,500 Zestimate®
$253/sqft
$4,683 Estimated rent
Home value
$929,500
$864,000 - $995,000
$4,683/mo
Zestimate® history
Owner options
List your home for rent
$4,683/mo
Rent Zestimate®
Find your next renter with Zillow Rental Manager. Plus, with online applications, you can quickly screen prospective tenants – for free.
$4,683/mo
Rent Zestimate®
Refinance and save
$5,780/mo
Est. payment
Refinancing to a lower rate could help reduce your monthly payments and save thousands over the life of the loan.
$5,780/mo
Est. payment
Explore your selling options
Work with a Zillow partner agent
Leverage their expertise and Zillow's premium Showcase listings to get your home seen by more buyers.
Get startedList with your own agent
Get your home in front of millions of buyers by listing it on Zillow.
Learn how to do itSell it yourself
Take full control of how buyers see your home on Zillow by listing For Sale by Owner (FSBO).
List your homeWhat's special
Finished walkout lower levelExpansive manicured rear yardBrand-new kitchenNew roofNew hvac systemRecent appliancesEat-in kitchen
Zillow last checked:
Listing updated:
Listed by:
Concetta Corriere 410-336-8875,
Cummings & Co. Realtors,
Co-Listing Agent: James C Jeppi 443-538-7178,
Cummings & Co. Realtors
Bought with:
Kelly Hacke, 632190
Cummings & Co. Realtors
Source: Bright MLS,MLS#: MDHW2049140
Facts & features
Interior
Bedrooms & bathrooms
- Bedrooms: 5
- Bathrooms: 4
- Full bathrooms: 3
- 1/2 bathrooms: 1
- Main level bathrooms: 1
Rooms
- Room types: Living Room, Dining Room, Primary Bedroom, Bedroom 2, Bedroom 3, Bedroom 4, Bedroom 5, Kitchen, Family Room, Foyer, Sun/Florida Room, In-Law/auPair/Suite, Laundry, Loft, Recreation Room, Bathroom 2, Primary Bathroom, Half Bath
Primary bedroom
- Features: Flooring - Carpet, Walk-In Closet(s)
- Level: Upper
- Area: 352 Square Feet
- Dimensions: 22 x 16
Bedroom 2
- Features: Flooring - Carpet
- Level: Upper
- Area: 117 Square Feet
- Dimensions: 13 x 9
Bedroom 3
- Features: Flooring - Carpet
- Level: Upper
- Area: 143 Square Feet
- Dimensions: 13 x 11
Bedroom 4
- Features: Flooring - Carpet
- Level: Upper
- Area: 100 Square Feet
- Dimensions: 10 x 10
Bedroom 5
- Features: Flooring - Carpet
- Level: Lower
- Area: 252 Square Feet
- Dimensions: 18 x 14
Primary bathroom
- Level: Upper
Bathroom 2
- Level: Upper
Dining room
- Features: Flooring - Wood
- Level: Main
- Area: 154 Square Feet
- Dimensions: 14 x 11
Family room
- Features: Fireplace - Gas, Flooring - Carpet
- Level: Main
- Area: 322 Square Feet
- Dimensions: 23 x 14
Foyer
- Features: Flooring - Wood
- Level: Main
Half bath
- Level: Main
Other
- Level: Lower
Kitchen
- Features: Flooring - Wood, Countertop(s) - Quartz, Kitchen Island, Kitchen - Gas Cooking, Recessed Lighting, Pantry
- Level: Main
- Area: 594 Square Feet
- Dimensions: 27 x 22
Laundry
- Level: Main
Living room
- Features: Flooring - Wood
- Level: Main
- Area: 210 Square Feet
- Dimensions: 15 x 14
Loft
- Features: Flooring - Carpet
- Level: Upper
- Area: 66 Square Feet
- Dimensions: 11 x 6
Recreation room
- Features: Flooring - Carpet
- Level: Lower
- Area: 456 Square Feet
- Dimensions: 24 x 19
Other
- Level: Main
Heating
- Forced Air, Programmable Thermostat, Other, Natural Gas, Electric
Cooling
- Ceiling Fan(s), Central Air, Programmable Thermostat, Electric
Appliances
- Included: Microwave, Dishwasher, Disposal, Dryer, Exhaust Fan, Ice Maker, Self Cleaning Oven, Double Oven, Refrigerator, Six Burner Stove, Stainless Steel Appliance(s), Cooktop, Washer, Water Heater, Gas Water Heater
- Laundry: Main Level, Laundry Room
Features
- Bathroom - Stall Shower, Soaking Tub, Ceiling Fan(s), Chair Railings, Crown Molding, Family Room Off Kitchen, Kitchen - Gourmet, Kitchen Island, Pantry, Primary Bath(s), Recessed Lighting, Walk-In Closet(s)
- Flooring: Carpet, Wood
- Doors: Six Panel
- Windows: Double Hung, Double Pane Windows, Skylight(s)
- Basement: Walk-Out Access,Improved
- Number of fireplaces: 1
- Fireplace features: Gas/Propane
Interior area
- Total structure area: 3,950
- Total interior livable area: 3,610 sqft
- Finished area above ground: 2,810
- Finished area below ground: 800
Property
Parking
- Total spaces: 6
- Parking features: Garage Faces Side, Garage Door Opener, Asphalt, Attached, Driveway
- Attached garage spaces: 2
- Uncovered spaces: 4
Accessibility
- Accessibility features: None
Features
- Levels: Three
- Stories: 3
- Patio & porch: Deck
- Exterior features: Lighting, Flood Lights, Sidewalks, Street Lights
- Pool features: None
- Has view: Yes
- View description: Garden, Trees/Woods
Lot
- Size: 0.48 Acres
- Features: Landscaped, Rear Yard
Details
- Additional structures: Above Grade, Below Grade
- Parcel number: 1402301733
- Zoning: R20
- Special conditions: Standard
Construction
Type & style
- Home type: SingleFamily
- Architectural style: Colonial
- Property subtype: Single Family Residence
Materials
- Frame
- Foundation: Block
- Roof: Architectural Shingle
Condition
- Very Good
- New construction: No
- Year built: 1988
Utilities & green energy
- Electric: Underground
- Sewer: Public Sewer
- Water: Public
- Utilities for property: Underground Utilities
Community & HOA
Community
- Subdivision: Gray Rock Farm
HOA
- Has HOA: No
Location
- Region: Ellicott City
Financial & listing details
- Price per square foot: $253/sqft
- Tax assessed value: $678,900
- Annual tax amount: $10,406
- Date on market: 2/27/2025
- Listing agreement: Exclusive Right To Sell
- Ownership: Fee Simple
Price history
| Date | Event | Price |
|---|---|---|
| 3/21/2025 | Sold | $915,000+7.6%$253/sqft |
Source:  Bright MLS #MDHW2049140 Report a problem Bright MLS #MDHW2049140 Report a problem | ||
| 3/4/2025 | Pending sale | $850,000$235/sqft |
Source: Bright MLS #MDHW2049140 Report a problem | ||
| 2/27/2025 | Listed for sale | $850,000+39.3%$235/sqft |
Source: Bright MLS #MDHW2049140 Report a problem | ||
| 4/6/2010 | Sold | $610,000-10.3%$169/sqft |
Source: Public Record Report a problem | ||
| 11/9/2009 | Listing removed | $679,900$188/sqft |
Source: Long & Foster Real Estate, Inc. #HW7071898 Report a problem | ||
| 8/15/2009 | Price change | $679,900-1.4%$188/sqft |
Source: Long & Foster Real Estate, Inc. #HW7071898 Report a problem | ||
| 7/14/2009 | Price change | $689,900-1.4%$191/sqft |
Source: Long & Foster Real Estate, Inc. #HW7071898 Report a problem | ||
| 6/5/2009 | Price change | $699,900+0.1%$194/sqft |
Source: Long and Foster Real Estate #HW7071898 Report a problem | ||
| 6/2/2009 | Listed for sale | $699,000-4.6%$194/sqft |
Source: Long and Foster Real Estate #HW7071898 Report a problem | ||
| 8/24/2006 | Sold | $732,500+87.8%$203/sqft |
Source: Public Record Report a problem | ||
| 5/29/2001 | Sold | $390,000$108/sqft |
Source: Public Record Report a problem | ||
Public tax history
| Year | Property taxes | Tax assessment |
|---|---|---|
| 2025 | -- | $712,133 +4.9% |
| 2024 | $7,644 +4.7% | $678,900 +4.7% |
| 2023 | $7,301 +4.9% | $648,367 -4.5% |
| 2022 | $6,957 +5.2% | $678,900 +15.6% |
| 2021 | $6,613 +1.7% | $587,300 +1.7% |
| 2020 | $6,503 +1.7% | $577,567 -1.7% |
| 2019 | $6,394 -5.8% | $587,300 +5.2% |
| 2018 | $6,787 -15.5% | $558,100 |
| 2017 | $8,028 | $558,100 +4.5% |
| 2016 | -- | $534,233 +2.3% |
| 2015 | -- | $522,300 +0.2% |
| 2014 | -- | $521,067 +0.2% |
| 2013 | -- | $519,833 +0.2% |
| 2012 | -- | $518,600 |
| 2011 | -- | $518,600 |
| 2010 | -- | $518,600 -24.4% |
| 2009 | -- | $686,110 +14.2% |
| 2008 | -- | $600,600 +16.6% |
| 2007 | -- | $515,090 +19.9% |
| 2006 | -- | $429,580 +10.1% |
| 2005 | -- | $390,256 +11.2% |
| 2004 | -- | $350,933 +12.6% |
| 2003 | -- | $311,610 +3.3% |
| 2002 | -- | $301,752 +3.4% |
| 2001 | -- | $291,896 +158.8% |
| 2000 | -- | $112,810 |
Find assessor info on the county website
Neighborhood: 21042
Nearby homes
- $944,100-- bd2 ba2.6k sqft3780 Dorsey Search Cir, Ellicott City, MD 21042Off Market
- $918,5004 bd2 ba2.6k sqft3772 Dorsey Search Cir, Ellicott City, MD 21042Off Market
- $850,500-- bd2 ba2.5k sqft3830 Paul Mill Rd, Ellicott City, MD 21042Off Market
- $951,1005 bd4 ba3.4k sqft3826 Paul Mill Rd, Ellicott City, MD 21042Off Market
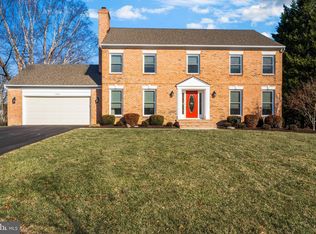
- $867,500-- bd2 ba2.5k sqft3784 Dorsey Search Cir, Ellicott City, MD 21042Off Market
- $945,0004 bd2 ba2.6k sqft3768 Dorsey Search Cir, Ellicott City, MD 21042Off Market
- $728,800-- bd2 ba1.6k sqft3753 Dorsey Search Cir, Ellicott City, MD 21042Off Market
- $991,7004 bd4 ba4k sqft3834 Paul Mill Rd, Ellicott City, MD 21042Off Market
Nearby schools
GreatSchools rating
- 8/10Northfield Elementary SchoolGrades: K-5Distance: 1.2 mi
- 9/10Burleigh Manor Middle SchoolGrades: 6-8Distance: 1.4 mi
- 10/10Centennial High SchoolGrades: 9-12Distance: 1.5 mi
Schools provided by the listing agent
- Elementary: Northfield
- Middle: Burleigh Manor
- High: Centennial
- District: Howard County Public School System
Source: Bright MLS. This data may not be complete. We recommend contacting the local school district to confirm school assignments for this home.
Get a cash offer in 3 minutes
Find out how much your home could sell for in as little as 3 minutes with a no-obligation cash offer.
Estimated market value
$929,500
Get a cash offer in 3 minutes
Find out how much your home could sell for in as little as 3 minutes with a no-obligation cash offer.
Estimated market value
$929,500
- Maryland
- Howard County
- Ellicott City
- 21042
- 3776 Dorsey Search Cir
Nearby cities
Nearby zip codes
Other Ellicott City Topics
