Welcome home to this beautifully updated, move-in-ready condo nestled in the heart of desirable Canfield Township and located within the award-winning Canfield Local School District! This exceptional two-bedroom home offers the perfect blend of style, comfort, and convenience, featuring 1 full bathroom and 2 half baths. Step inside and you’ll immediately appreciate the inviting floor plan and quality updates throughout. The gorgeous eat-in kitchen is a true showstopper, featuring granite countertops, stainless steel appliances, a large pantry, and plenty of cabinet space—perfect for cooking, entertaining, or enjoying your morning coffee. The spacious living room is warm and welcoming, showcasing newer flooring (2022) and a stunning handcrafted fireplace that serves as the centerpiece of the home. Upstairs, you’ll find a beautifully remodeled full bathroom, while fresh paint throughout most of the home creates a bright, modern feel. Additional recent improvements include a new bedroom closet (2026), new basement carpet (2025), updated lighting fixtures, new shutters, a new front door, and a new garage door. The finished basement offers incredible versatility with a spacious recreation or family room, abundant storage, and new glass block windows. Major mechanical updates provide peace of mind, including a new furnace HVAC and central air (2024), a new hot water tank (2023), and a roof replaced in 2017. Complete with an attached garage, low-maintenance living, and a fantastic location just minutes from shopping, dining, parks, and everything Canfield has to offer, this condo truly checks all the boxes. Opportunities like this don’t come along often—schedule your private showing today before this beautiful home is gone!
Active
$209,900
3776 Mercedes Pl, Canfield, OH 44406
2beds
1,796sqft
Townhouse, Condominium
Built in 1993
-- sqft lot
$-- Zestimate®
$117/sqft
$200/mo HOA
What's special
Attached garageGorgeous eat-in kitchenNew garage doorUpdated lighting fixturesStainless steel appliancesGranite countertopsStunning handcrafted fireplace
- 6 days |
- 971 |
- 47 |
Zillow last checked:
Listing updated:
Listed by:
Joseph A Sabatine 330-559-8873 jsabatine@tprsold.com,
Berkshire Hathaway HomeServices Stouffer Realty
Source: MLS Now,MLS#: 5226887 Originating MLS: Youngstown Columbiana Association of REALTORS
Originating MLS: Youngstown Columbiana Association of REALTORSLoading...
Facts & features
Interior
Bedrooms & bathrooms
- Bedrooms: 2
- Bathrooms: 3
- Full bathrooms: 1
- 1/2 bathrooms: 2
- Main level bathrooms: 1
Primary bedroom
- Features: Window Treatments
- Level: Second
- Dimensions: 13 x 11
Bedroom
- Features: Window Treatments
- Level: Second
- Dimensions: 13 x 10
Primary bathroom
- Level: Second
- Dimensions: 10 x 4
Bathroom
- Level: First
- Dimensions: 6 x 2
Eat in kitchen
- Level: First
- Dimensions: 13 x 10
Laundry
- Level: Basement
- Dimensions: 17 x 13
Living room
- Features: Fireplace
- Level: First
- Dimensions: 19 x 17
Other
- Level: Basement
- Dimensions: 25 x 17
Heating
- Forced Air, Gas
Cooling
- Central Air
Appliances
- Included: Dryer, Dishwasher, Microwave, Range, Refrigerator, Washer
- Laundry: In Unit
Features
- Granite Counters
- Basement: Full,Finished
- Number of fireplaces: 1
- Fireplace features: Gas
Interior area
- Total structure area: 1,796
- Total interior livable area: 1,796 sqft
- Finished area above ground: 1,186
- Finished area below ground: 610
Video & virtual tour
Property
Parking
- Total spaces: 1
- Parking features: Attached, Garage, Paved
- Attached garage spaces: 1
Features
- Levels: Two
- Stories: 2
- Patio & porch: Deck, Porch
Lot
- Size: 910 Square Feet
Details
- Parcel number: 260590028.040
- Special conditions: Standard
Construction
Type & style
- Home type: Condo
- Property subtype: Townhouse, Condominium
- Attached to another structure: Yes
Materials
- Vinyl Siding
- Roof: Asphalt,Fiberglass
Condition
- Year built: 1993
Utilities & green energy
- Sewer: Public Sewer
- Water: Public
Community & HOA
Community
- Subdivision: Cross Creek Condo
HOA
- Has HOA: Yes
- Services included: Association Management, Insurance, Maintenance Grounds, Reserve Fund, Sewer, Snow Removal, Trash, Water
- HOA fee: $200 monthly
- HOA name: Cross Creek
Location
- Region: Canfield
Financial & listing details
- Price per square foot: $117/sqft
- Tax assessed value: $137,390
- Annual tax amount: $1,971
- Date on market: 7/13/2026
- Listing terms: Cash,Conventional
Estimated market value
Not available
Estimated sales range
Not available
Not available
Price history
| Date | Event | Price |
|---|---|---|
| 7/13/2026 | Listed for sale | $209,900+35.4%$117/sqft |
Source:  MLS Now #5226887 Report a problem MLS Now #5226887 Report a problem | ||
| 9/9/2021 | Sold | $155,000$86/sqft |
Source: MLS Now #4304382 Report a problem | ||
| 9/1/2021 | Pending sale | $155,000$86/sqft |
Source: MLS Now #4304382 Report a problem | ||
| 8/7/2021 | Contingent | $155,000$86/sqft |
Source: MLS Now #4304382 Report a problem | ||
| 8/4/2021 | Listed for sale | $155,000+66.7%$86/sqft |
Source: MLS Now #4304382 Report a problem | ||
| 6/7/2002 | Sold | $93,000+5.1%$52/sqft |
Source: Public Record Report a problem | ||
| 5/12/1999 | Sold | $88,500$49/sqft |
Source: Public Record Report a problem | ||
Public tax history
| Year | Property taxes | Tax assessment |
|---|---|---|
| 2025 | $1,971 0% | $48,090 |
| 2024 | $1,971 +1.7% | $48,090 |
| 2023 | $1,938 +5.8% | $48,090 +32.6% |
| 2022 | $1,831 +1% | $36,270 |
| 2021 | $1,814 -0.4% | $36,270 |
| 2020 | $1,822 +8.7% | $36,270 +17% |
| 2019 | $1,676 +0.9% | $31,000 |
| 2018 | $1,660 +1.8% | $31,000 |
| 2017 | $1,631 -8.8% | $31,000 -4.3% |
| 2016 | $1,789 +2.3% | $32,390 |
| 2015 | $1,749 -0.4% | $32,390 |
| 2014 | $1,756 +3.8% | $32,390 |
| 2013 | $1,692 +12.7% | $32,390 |
| 2012 | $1,502 -1.9% | $32,390 |
| 2011 | $1,531 -4.3% | $32,390 -4.5% |
| 2010 | $1,600 +3.9% | $33,920 |
| 2009 | $1,541 -0.2% | $33,920 |
| 2008 | $1,544 -0.4% | $33,920 |
| 2007 | $1,549 +2.6% | $33,920 |
| 2006 | $1,510 +9% | $33,920 +12.5% |
| 2005 | $1,385 -40.8% | $30,140 |
| 2003 | $2,339 -0.1% | -- |
| 2002 | $2,342 +8.1% | -- |
| 2001 | $2,167 +1.2% | -- |
| 2000 | $2,141 | -- |
Find assessor info on the county website
Monthly payment
Est. payment
Payment breakdown
Explore the cost of this home by adjusting the details. Changes won't be saved.Climate risks
Neighborhood: 44406
Nearby schools
GreatSchools rating
- 8/10Canfield Village Middle SchoolGrades: 5-8Distance: 2.6 mi
- 8/10Canfield High SchoolGrades: 9-12Distance: 3.2 mi
- 10/10C H Campbell Elementary SchoolGrades: K-4Distance: 3.2 mi
Schools provided by the listing agent
- District: Canfield LSD - 5004
Source: MLS Now. This data may not be complete. We recommend contacting the local school district to confirm school assignments for this home.
- $186,3002 bd1 ba1.1k sqft3774 Mercedes Pl #3774, Canfield, OH 44406Off Market
- $182,9002 bd1 ba1.1k sqft3780 Mercedes Pl #3780, Canfield, OH 44406Off Market
- $182,5002 bd3 ba1.1k sqft3772 Mercedes Pl #3772, Canfield, OH 44406Off Market
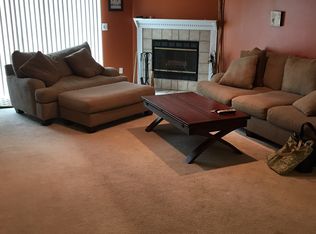
- $193,0002 bd2 ba1.2k sqft3770 Mercedes Pl #3770, Canfield, OH 44406Off Market
- $---- bd-- ba-- sqft3770 Mercedes Pl, Canfield, OH 44406Off Market
- $174,2002 bd2 ba1k sqft3750 Mercedes Pl UNIT 1, Canfield, OH 44406Off Market
- $172,7001 bd3 ba1k sqft3750 Mercedes Pl UNIT 2, Canfield, OH 44406Off Market
- $165,6002 bd1 ba1k sqft3750 Mercedes Pl UNIT 3, Canfield, OH 44406Off Market
A local agent can set up tours, give advice and negotiate with sellers.
A local lender can help you make sure your offer is ready when you are.
Similar homes
- $210,0004 bd1 ba1.3k sqft3671 Shields Rd, Canfield, OH 44406For Sale
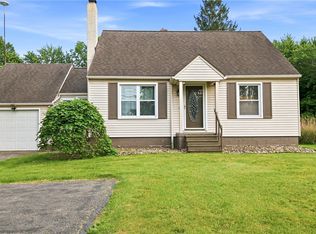 MLS ID #5216409, Angela E Kenreigh, Berkshire Hathaway HomeServices Stouffer Realty. MLS Now
 - $169,9003 bd2 ba1.7k sqft104 Court St, Canfield, OH 44406For Sale
 MLS ID #5224870, Cole Belter, RE/MAX Crossroads Properties. MLS Now
 - $220,0002 bd2 ba1.3k sqft7062 West Blvd #1, Youngstown, OH 44512For Sale
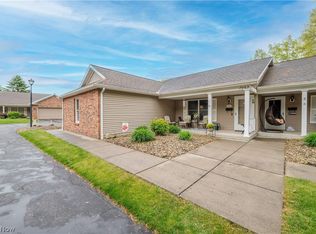 MLS ID #5208609, Tracy L Martin, CENTURY 21 Lakeside Realty. MLS Now
 - $225,0003 bd2 ba1.4k sqft711 Sabrina Dr, Youngstown, OH 44512For Sale
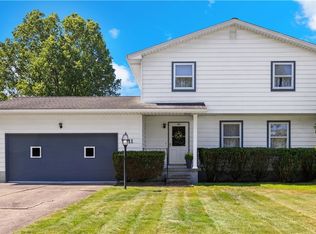 MLS ID #5221697, Carol Koutsourais, CENTURY 21 Lakeside Realty. MLS Now
 - $265,0004 bd3 ba2.5k sqft125 Callahan Rd, Canfield, OH 44406For SaleMLS ID #5201609, Holly Ritchie, Keller Williams Chervenic Rlty. MLS Now
- $210,0003 bd2 ba1.3k sqft144 N Main St, Poland, OH 44514For SaleMLS ID #5223230, James Lynn, Kelly Warren and Associates RE Solutions. MLS Now
- $210,0004 bd2 ba1.5k sqft3898 New Rd, Austintown, OH 44515For SaleMLS ID #5208244, Malinda R Koncar, Berkshire Hathaway HomeServices Stouffer Realty. MLS Now
- $209,0004 bd1 ba2.1k sqft3209 Hermosa Dr, Youngstown, OH 44511For SaleMLS ID #5220365, Joseph A Sabatine, Berkshire Hathaway HomeServices Stouffer Realty. MLS Now
- $210,0003 bd2 ba1.5k sqft638 Brandon Ave, Struthers, OH 44471For SaleMLS ID #5218252, Holly Ritchie, Keller Williams Chervenic Rlty. MLS Now
- $239,0003 bd2 ba1.2k sqft6341 Clingan Rd, Poland, OH 44514For SaleMLS ID #5225724, Holly Ritchie, Keller Williams Chervenic Rlty. MLS Now
- $209,9004 bd2 ba2.1k sqft32 Romaine Ave, Youngstown, OH 44512For SaleMLS ID #5218314, Amanda Silvestri, CENTURY 21 Lakeside Realty. MLS Now
- $219,9004 bd2 ba1.5k sqft4095 Kirk Rd, Youngstown, OH 44511For SaleMLS ID #5192142, Marcus A Agee, Keller Williams Chervenic Rlty. MLS Now
- $199,9004 bd2 ba2.3k sqft4633 Barrington Dr, Austintown, OH 44515For SaleMLS ID #5221683, Rachel Draa, CENTURY 21 Lakeside Realty. MLS Now
- $210,0003 bd1 ba1.4k sqft17632 Laurel Ave, Lake Milton, OH 44429For SaleMLS ID #5227732, Robert J O'Bryant, Berkshire Hathaway HomeServices Stouffer Realty. MLS Now
- $240,0004 bd3 ba1.7k sqft461 Oakridge Dr, Youngstown, OH 44512For SaleMLS ID #5211932, Johnny Brost, Real of Ohio. MLS Now
- $205,0003 bd3 ba1.5k sqft255 Grandview Ave, Hubbard, OH 44425For SaleMLS ID #5226457, Pamela Haggerty, CENTURY 21 Lakeside Realty. MLS Now
- $184,9003 bd2 ba1.8k sqft181 Renee Dr, Struthers, OH 44471For SaleMLS ID #5225490, Raymond Griggy, Keller Williams Chervenic Rlty. MLS Now
- $274,9003 bd2 ba1.5k sqft6820 Lockwood Blvd, Youngstown, OH 44512For SaleMLS ID #5212837, Heather Cline, Keller Williams Chervenic Rlty. MLS Now
- $249,9003 bd2 ba1.6k sqft624 Angiline Dr, Youngstown, OH 44512For SaleMLS ID #5209641, Giovanna Neapolitan, More Options Realty, LLC. MLS Now
- $240,0003 bd2 ba1.5k sqft5085 E Rockwell Rd, Youngstown, OH 44515For SaleMLS ID #5226346, Robert C Easton, CENTURY 21 Lakeside Realty. MLS Now
