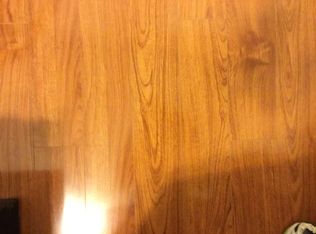
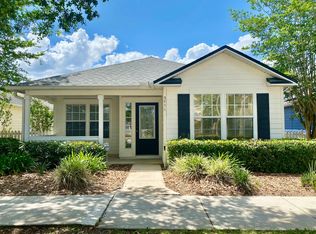
Welcome home to this beautifully maintained 2-bedroom, 2-bath home offering an open, split-bedroom floor plan designed for both comfort and functionality. The spacious living area features soaring vaulted ceilings and attractive wood-look flooring, creating a warm and inviting space for relaxing or entertaining. The kitchen boasts abundant cabinet and counter space, a stylish tile backsplash, breakfast bar, and stainless steel refrigerator. The generously sized primary suite includes a large walk-in closet and an en-suite bath with an accessible walk-in shower. Fresh carpet in the secondary bedrooms adds a cozy touch, while the covered front porch and rear patio provide the perfect spots to enjoy Florida's beautiful weather. Conveniently located near shopping, restaurants, parks, and just a short drive to the University of Florida, Santa Fe College, and North Florida Regional Medical Center, this home offers the ideal combination of comfort and convenience. 2 pets welcome. Graduate students welcome.
House for rent
$1,800/moFees may apply
3776 NW 26th Ter, Gainesville, FL 32605
2beds
1,254sqft
Price may not include required fees and charges. Learn more|
Singlefamily
Available now
Cats, dogs OK
Air conditioner, central air
Electric dryer hookup laundry
1 Attached garage space parking
Central
What's special
Breakfast barRear patioOpen split-bedroom floor planCovered front porchGenerously sized primary suiteSoaring vaulted ceilingsAttractive wood-look flooring
- 24 days |
- -- |
- -- |
Zillow last checked:
Listing updated:
Travel times

Let’s turn your rent into credit progress
Build credit history with every on-time payment and get credit for the payment you’re already making.
Facts & features
Interior
Bedrooms & bathrooms
- Bedrooms: 2
- Bathrooms: 2
- Full bathrooms: 2
Rooms
- Room types: Great Room, Inside Utility
Heating
- Central
Cooling
- Air Conditioner, Central Air
Appliances
- Included: Dishwasher, Microwave Oven, Range, Refrigerator
- Laundry: Electric Dryer Hookup, Hookups, Inside, Washer Hookup
Features
- Ceiling Fan(s), Ceiling Fan(s), Living Room/Dining Room Combo, Open Floorplan, Split Bedroom, Thermostat, Walk In Closet, Walk-In Closet(s)
- Flooring: Carpet, Vinyl
Interior area
- Total interior livable area: 1,254 sqft
Video & virtual tour
Property
Parking
- Total spaces: 1
- Parking features: Attached, Garage
- Has attached garage: Yes
- Details: Contact manager
Features
- Stories: 1
- Exterior features: Living Room/Dining Room Combo, Sidewalk, Split Bedroom, Thermostat, Walk In Closet, Walk-In Closet(s)
- Has view: Yes
- View description: City View
Lot
- Features: City Lot
Details
- Additional structures: Garage(s)
- Parcel number: 06091100025
Construction
Type & style
- Home type: SingleFamily
- Property subtype: SingleFamily
Condition
- Year built: 2004
Community & HOA
Location
- Region: Gainesville
Financial & listing details
- Lease term: 12 Months
Price history
| Date | Event | Price |
|---|---|---|
| 8/10/2026 | Listed for rent | $1,800+28.6%$1/sqft |
Source: Stellar MLS #GC541871 Report a problem | ||
| 12/20/2019 | Sold | $1,200-98.9%$1/sqft |
Source: Agent Provided Report a problem | ||
| 11/21/2019 | Listing removed | $1,400$1/sqft |
Source: Golden Rule Real Estate and Property Management #429420 Report a problem | ||
| 10/23/2019 | Listed for rent | $1,400$1/sqft |
Source: Golden Rule Real Estate and Property Management #429420 Report a problem | ||
| 6/13/2014 | Sold | $110,000+33.2%$88/sqft |
Source: Public Record Report a problem | ||
| 3/3/2014 | Sold | $82,600-19.5%$66/sqft |
Source: Public Record Report a problem | ||
| 1/23/2014 | Price change | $102,600-14.5%$82/sqft |
Source: 1 ABLE REALTY LLC JACKSONVILLE #399857 Report a problem | ||
| 11/27/2013 | Listed for sale | $120,000-31.4%$96/sqft |
Source: 1 ABLE REALTY LLC JACKSONVILLE #399857 Report a problem | ||
| 7/28/2005 | Sold | $174,900$139/sqft |
Source: GACAR #237911 Report a problem | ||
Neighborhood: Hidden Pines
Nearby schools
GreatSchools rating
- 7/10Glen Springs Elementary SchoolGrades: K-5Distance: 0.4 mi
- 6/10Gainesville High SchoolGrades: 8-12Distance: 1.7 mi
- 3/10Westwood Middle SchoolGrades: 6-8Distance: 1.7 mi