Skip main navigation
Closed
  • $839,000

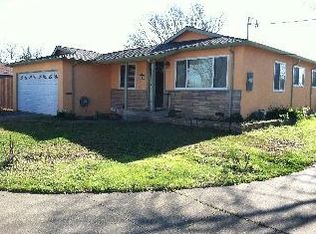
    3776 Norfolk Street, Napa, CA 94558

    3beds
    1,216sqft
    Single Family Residence
    Built in 1959
    6,486 Square Feet Lot
    $830,200 Zestimate®
    $690/sqft
    $3,487 Estimated rent

    Home value

    $830,200

    $722,000 - $955,000

    $3,487/mo

    Zestimate® history
    Loading
    Loading...

    Owner options

    List your home for rent

    $3,487/mo

    Rent Zestimate®

    Find your next renter with Zillow Rental Manager. Plus, with online applications, you can quickly screen prospective tenants – for free.

    Learn more

    $3,487/mo

    Rent Zestimate®

    Refinance and save

    $5,266/mo

    Est. payment

    Refinancing to a lower rate could help reduce your monthly payments and save thousands over the life of the loan.

    See today's rates

    $5,266/mo

    Est. payment

    Explore your selling options

    Work with a Zillow partner agent

    Leverage their expertise and Zillow's premium Showcase listings to get your home seen by more buyers.

    Get started

    List with your own agent

    Get your home in front of millions of buyers by listing it on Zillow.

    Learn how to do it

    Sell it yourself

    Take full control of how buyers see your home on Zillow by listing For Sale by Owner (FSBO).

    List your home

    What's special

    Gas log fireplaceAbove-ground poolContemporary lighting fixturesCustomized walk-in closetNewer roofOutdoor showerBuilt-in hidden dining table
    Welcome to this expertly designed single level home showcasing unique features that maximize functionality and comfort throughout, such as concealed storage, skylights, a built-in hidden dining table, and a customized walk-in closet. The home floods with natural light through numerous windows and living room skylights, complemented by contemporary lighting fixtures. The modern kitchen features concrete countertops, a Samsung appliance suite, and a pot filler faucet above the gas stove, along with generous storage for larger appliances. The kitchen has an adjoining walk-in pantry and laundry room with utility sink and sliding door for separation. The kitchen flows effortlessly into the living room featuring a uniquely designed stacked stone storage wall and gas log fireplace. Both bathrooms are in a modern industrial design featuring spacious concrete sinks, custom lighting and distinct tile work. The primary bathroom comes with a concrete trough sink and steam shower. Step outside to the secluded backyard for recreation and entertaining complete with a patio, built-in BBQ, dining area, fire pit, above-ground pool, and an outdoor shower. Newer roof and amenities makes this home turnkey and move in ready for its new owner. Walkable to Northwood Elementary and convenient to Napa's highest rated schools and shopping.

    Zillow last checked:

    Listing updated:

    Listed by:

    Susan M Cady DRE #02081321 208-720-1330,

    Luxe Places International Real 707-433-2000

    Bought with:

    Jennifer G Klauer, DRE #02237568

    Coldwell Banker Brokers of the

    Source: BAREIS,MLS#: 326000938MLS LogoOriginating MLS: Napa

    Facts & features

    Interior

    Bedrooms & bathrooms
    • Bedrooms: 3
    • Bathrooms: 2
    • Full bathrooms: 2
    Rooms
    • Room types: Kitchen, Living Room, Master Bathroom, Master Bedroom
    Primary bedroom
    • Features: Outside Access, Walk-In Closet(s)
    • Level: Main
    Bedroom
    • Level: Main
    Primary bathroom
    • Features: Double Vanity, Shower Stall(s), Steam, Tile, Window
    Bathroom
    • Features: Double Vanity, Tile, Tub w/Shower Over
    • Level: Main
    Dining room
    • Features: Dining Bar, Dining/Living Combo
    Kitchen
    • Features: Butlers Pantry, Concrete Counter
    • Level: Main
    Living room
    • Features: Skylight(s)
    • Level: Main
    Heating
    • Central, Fireplace Insert, Gas
    Cooling
    • Ceiling Fan(s), Whole House Fan
    Appliances
    • Included: Built-In Gas Oven, Built-In Gas Range, Dishwasher, Disposal, Free-Standing Refrigerator, Gas Cooktop, Range Hood, Ice Maker, Microwave, Tankless Water Heater, Dryer, Washer
    • Laundry: Cabinets, Laundry Chute, Inside Room
    Features
    • Storage
    • Flooring: Wood
    • Windows: Dual Pane Full, Skylight(s), Window Coverings, Screens
    • Has basement: No
    • Number of fireplaces: 1
    • Fireplace features: Gas Log, Living Room
    Interior area
    • Total structure area: 1,216
    • Total interior livable area: 1,216 sqft

    Property

    Parking
    • Total spaces: 3
    • Parking features: Attached, Garage Door Opener, Garage Faces Front, Uncovered Parking Spaces 2+, Paved
    • Attached garage spaces: 2
    • Has uncovered spaces: Yes
    Features
    • Levels: One
    • Stories: 1
    • Patio & porch: Patio
    • Exterior features: Built-In Barbeque, Covered Courtyard, Fire Pit
    • Pool features: Above Ground, Heat None, Liner
    • Fencing: Back Yard,Wood
    Lot
    • Size: 6,486 Square Feet
    • Features: Curb(s), Curb(s)/Gutter(s), Landscape Front, Low Maintenance, Sidewalk/Curb/Gutter
    Details
    • Parcel number: 007232010000
    • Special conditions: Standard

    Construction

    Type & style
    • Home type: SingleFamily
    • Architectural style: Ranch
    • Property subtype: Single Family Residence
    • Attached to another structure: Yes
    Materials
    • Concrete, Stucco, Wood
    • Roof: Composition
    Condition
    • Year built: 1959

    Utilities & green energy

    • Electric: 220 Volts in Laundry
    • Sewer: Public Sewer
    • Water: Public
    • Utilities for property: Cable Available, Electricity Connected, Internet Available, Natural Gas Connected, Public
    Green energy
    • Energy efficient items: Appliances, Heating, Thermostat, Water Heater

    Community & HOA

    Community
    • Security: Carbon Monoxide Detector(s), Smoke Detector(s)
    • Subdivision: Northwood
    HOA
    • Has HOA: No
    Location
    • Region: Napa

    Financial & listing details

    • Price per square foot: $690/sqft
    • Tax assessed value: $802,080
    • Annual tax amount: $9,758
    • Date on market: 1/7/2026
    • Electric utility on property: Yes

    Price history

    DateEventPrice
    2/11/2026Sold$839,000$690/sqft
    Source: BAREIS #326000938 Report a problem
    2/2/2026Pending sale$839,000$690/sqft
    Source: BAREIS #326000938 Report a problem
    1/14/2026Contingent$839,000$690/sqft
    Source: BAREIS #326000938 Report a problem
    1/7/2026Listed for sale$839,000+13.2%$690/sqft
    Source: BAREIS #326000938 Report a problem
    2/24/2021Sold$741,000+6%$609/sqft
    Source: BAREIS #22032819 Report a problem
    2/11/2021Contingent$699,000$575/sqft
    Source: BAREIS #22032819 Report a problem
    2/6/2021Listed for sale$699,000$575/sqft
    Source: Keller Williams #22032819 Report a problem
    2/6/2021Contingent$699,000$575/sqft
    Source: BAREIS #22032819 Report a problem
    2/6/2021Pending sale$699,000$575/sqft
    Source: Keller Williams Napa Valley #22032819 Report a problem
    1/23/2021Listed for sale$699,000+173.6%$575/sqft
    Source: Keller Williams #22032819 Report a problem
    12/27/2018Sold$255,500-38.4%$210/sqft
    Source: Public Record Report a problem
    7/29/2016Sold$415,000$341/sqft
    Source: Public Record Report a problem

    Public tax history

    YearProperty taxesTax assessment
    2025$9,758 +3.4%$802,080 +2%
    2024$9,439 +1.7%$786,354 +2%
    2023$9,280 +1.4%$770,936 +2%
    2022$9,152 +40.7%$755,820 +48.4%
    2021$6,505 +0.7%$509,399 +1%
    2020$6,459 +2.1%$504,177 +2%
    2019$6,324 +2.5%$494,292 +3.3%
    2018$6,167 +8.6%$478,500 +9.4%
    2017$5,680 +119.9%$437,500 +155.3%
    2016$2,583 +7.9%$171,379 +1.5%
    2015$2,395 +1.7%$168,806 +2%
    2014$2,354 +0.7%$165,501 +0.5%
    2013$2,339 +2.6%$164,754 +2%
    2012$2,280 +1.7%$161,524 +2%
    2011$2,241 +2.3%$158,358 +0.8%
    2010$2,190 -1.3%$157,175 -0.2%
    2009$2,219 +3.2%$157,547 +2%
    2008$2,151 +3.8%$154,459 +2%
    2007$2,073 +6.3%$151,432 +2%
    2006$1,950 $148,464 +2%
    2005-- $145,554 +2%
    2004-- $142,701 +1.9%
    2003-- $140,086 +2%
    2002-- $137,340 +2%
    2001$1,682 $134,648 +2%
    2000-- $132,009
    Find assessor info on the county website

    Neighborhood: Linda Vista

    Nearby schools

    GreatSchools rating
    Schools provided by the listing agent
    • District: Napa Valley Unified

    Source: BAREIS. This data may not be complete. We recommend contacting the local school district to confirm school assignments for this home.

    Get a cash offer in 3 minutes
    Find out how much your home could sell for in as little as 3 minutes with a no-obligation cash offer.
    Estimated market value
    $830,200
    Get a cash offer in 3 minutes
    Find out how much your home could sell for in as little as 3 minutes with a no-obligation cash offer.
    Estimated market value
    $830,200