Skip main navigation
Sold for $1,225,000
  • $1,225,000

    3776 Palisade Dr, Boulder, CO 80301

    4beds
    3,456sqft
    Half Duplex
    Built in 2010
    6,412 Square Feet Lot
    $1,212,200 Zestimate®
    $354/sqft
    $5,213 Estimated rent

    Home value

    $1,212,200

    $1.13M - $1.31M

    $5,213/mo

    Zestimate® history
    Loading
    Loading...

    Owner options

    List your home for rent

    $5,213/mo

    Rent Zestimate®

    Find your next renter with Zillow Rental Manager. Plus, with online applications, you can quickly screen prospective tenants – for free.

    Learn more

    $5,213/mo

    Rent Zestimate®

    Refinance and save

    $6,310/mo

    Est. payment

    Refinancing to a lower rate could help reduce your monthly payments and save thousands over the life of the loan.

    See today's rates

    $6,310/mo

    Est. payment

    Explore your selling options

    Work with a Zillow partner agent

    Leverage their expertise and Zillow's premium Showcase listings to get your home seen by more buyers.

    Get started

    List with your own agent

    Get your home in front of millions of buyers by listing it on Zillow.

    Learn how to do it

    Sell it yourself

    Take full control of how buyers see your home on Zillow by listing For Sale by Owner (FSBO).

    List your home

    What's special

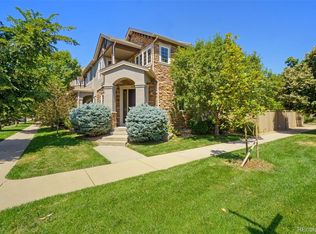
    Discover this stunning custom paired home, offering breathtaking views of the iconic Boulder Flatirons. With four levels of well-designed, usable space, this home is perfect for those seeking both luxury and functionality.The main level features a grand kitchen, ideal for entertaining, complete with a large island, beautiful granite countertops, a pantry, a gas stove, and stainless steel appliances. Adjacent to the kitchen is a versatile office/bedroom, a spacious living room with a cozy fireplace, a 3/4 bathroom, and access to your fenced private backyard.On the upper level, you'll find a luxurious primary bedroom with a private balcony showcasing perfect mountain views and an ensuite bathroom. This level also includes two additional large bedrooms, a full bathroom, and a convenient laundry area.An additional upper level boasts a wet bar and a large balcony, providing unparalleled views-perfect for hosting guests or enjoying quiet evenings. The home also features an unfinished basement, offering ample potential for customization.This exceptional home combines elegance, comfort, and stunning natural beauty. Don't miss the opportunity to experience the best of Colorado living. Schedule your private tour today and envision your life in this extraordinary residence.

    Zillow last checked:

    Listing updated:

    Listed by:

    Christopher Martinez 303-651-3939,

    RE/MAX Alliance-Longmont

    Bought with:

    Todd Gogulski, 100068981

    Porchlight RE Group-Boulder

    Source: IRES as distributed by MLS GRID,MLS#: 1014025MLS Logo

    Facts & features

    Interior

    Bedrooms & bathrooms
    • Bedrooms: 4
    • Bathrooms: 3
    • Full bathrooms: 2
    • 3/4 bathrooms: 1
    • Main level bathrooms: 1
    Primary bedroom
    • Description: Carpet
    • Features: Full Primary Bath
    • Level: Upper
    • Area: 240 Square Feet
    • Dimensions: 16 x 15
    Bedroom 2
    • Description: Carpet
    • Level: Upper
    • Area: 176 Square Feet
    • Dimensions: 16 x 11
    Bedroom 3
    • Description: Carpet
    • Level: Upper
    • Area: 196 Square Feet
    • Dimensions: 14 x 14
    Bedroom 4
    • Description: Carpet
    • Level: Main
    • Area: 156 Square Feet
    • Dimensions: 12 x 13
    Dining room
    • Description: Wood
    • Level: Main
    • Area: 64 Square Feet
    • Dimensions: 8 x 8
    Kitchen
    • Description: Wood
    • Level: Main
    • Area: 170 Square Feet
    • Dimensions: 17 x 10
    Laundry
    • Description: Tile
    • Level: Upper
    • Area: 56 Square Feet
    • Dimensions: 7 x 8
    Living room
    • Description: Wood
    • Level: Main
    • Area: 448 Square Feet
    • Dimensions: 28 x 16
    Recreation room
    • Description: Carpet
    • Level: Additional
    • Area: 143 Square Feet
    • Dimensions: 13 x 11
    Study
    • Description: Carpet
    • Level: Main
    • Area: 156 Square Feet
    • Dimensions: 12 x 13
    Heating
    • Forced Air
    Cooling
    • Central Air, Ceiling Fan(s)
    Appliances
    • Included: Gas Range, Dishwasher, Refrigerator, Microwave, Disposal
    • Laundry: Washer/Dryer Hookup
    Features
    • Eat-in Kitchen, Separate Dining Room, Open Floorplan, Pantry, Walk-In Closet(s), Wet Bar, Jack & Jill Bathroom, Kitchen Island
    • Flooring: Wood
    • Windows: Skylight(s), Window Coverings
    • Basement: Full,Unfinished
    • Has fireplace: Yes
    • Fireplace features: Gas
    Interior area
    • Total structure area: 2,438
    • Total interior livable area: 3,456 sqft
    • Finished area above ground: 2,438

    Property

    Parking
    • Total spaces: 2
    • Parking features: Garage - Attached
    • Attached garage spaces: 2
    • Details: Attached
    Accessibility
    • Accessibility features: Level Lot, Main Floor Bath, Accessible Bedroom
    Features
    • Levels: Three Or More
    • Stories: 3
    • Patio & porch: Patio
    • Exterior features: Sprinkler System, Balcony, Private Yard
    • Fencing: Fenced
    • Has view: Yes
    • View description: Mountain(s), Hills
    Lot
    • Size: 6,412 Square Feet
    • Features: Corner Lot, Level, Paved, Curbs, Gutters, Sidewalks, Street Light
    Details
    • Parcel number: R0600840
    • Zoning: PUD
    • Special conditions: Private Owner

    Construction

    Type & style
    • Home type: SingleFamily
    • Architectural style: Contemporary
    • Property subtype: Half Duplex
    • Attached to another structure: Yes
    Materials
    • Frame, Stone, Composition
    • Roof: Composition
    Condition
    • New construction: No
    • Year built: 2010

    Utilities & green energy

    • Electric: Xcel
    • Gas: Xcel
    • Sewer: Public Sewer
    • Water: City
    • Utilities for property: Natural Gas Available, Electricity Available
    Green energy
    • Energy efficient items: Southern Exposure, Windows, High Efficiency Furnace, Thermostat, Energy Rated

    Community & HOA

    Community
    • Features: Park, Trail(s)
    • Security: Fire Alarm
    • Subdivision: Northfield Commons
    HOA
    • Has HOA: Yes
    • Services included: Trash, Snow Removal, Maintenance Grounds, Management, Exterior Maintenance, Water, Insurance, Sewer
    • HOA fee: $590 monthly
    • HOA name: Northfield Commons Duplex
    • HOA phone: 303-482-2213
    Location
    • Region: Boulder

    Financial & listing details

    • Price per square foot: $354/sqft
    • Annual tax amount: $6,463
    • Date on market: 7/11/2024
    • Listing terms: Cash,Conventional,FHA,VA Loan
    • Exclusions: Sellers personal property
    • Electric utility on property: Yes
    • Road surface type: Asphalt

    Price history

    DateEventPrice
    9/27/2024Sold$1,225,000-2%$354/sqft
    Source: IRES as distributed by MLS GRID #1014025 Report a problem
    8/27/2024Pending sale$1,250,000$362/sqft
    Source: REcolorado as distributed by MLS GRID #IR1014025 Report a problem
    8/16/2024Price change$1,250,000-2.3%$362/sqft
    Source: REcolorado as distributed by MLS GRID #IR1014025 Report a problem
    7/11/2024Listed for sale$1,279,000$370/sqft
    Source: IRES as distributed by MLS GRID #1014025 Report a problem
    6/28/2024Listing removed--
    Source: Zillow Rentals Report a problem
    5/28/2024Price change$4,990-9.1%$1/sqft
    Source: Zillow Rentals Report a problem
    5/15/2024Price change$5,490-6.9%$2/sqft
    Source: Zillow Rentals Report a problem
    5/1/2024Price change$5,900-4.8%$2/sqft
    Source: Zillow Rentals Report a problem
    4/30/2024Listed for rent$6,200$2/sqft
    Source: Zillow Rentals Report a problem

    Public tax history

    Tax history is unavailable.

    Neighborhood: 80301

    Nearby schools

    GreatSchools rating
    Schools provided by the listing agent
    • Elementary: Crest View
    • Middle: Centennial
    • High: Boulder

    Source: IRES as distributed by MLS GRID. This data may not be complete. We recommend contacting the local school district to confirm school assignments for this home.

    Get a cash offer in 3 minutes
    Find out how much your home could sell for in as little as 3 minutes with a no-obligation cash offer.
    Estimated market value
    $1,212,200
    Get a cash offer in 3 minutes
    Find out how much your home could sell for in as little as 3 minutes with a no-obligation cash offer.
    Estimated market value
    $1,212,200