Skip main navigation
Sold for $1,400,000
  • Listing Provided by: StarFire Real Estate Corp.
    Bought with: StarFire Real Estate Corp.
    Tax assessed value
    $1,400,000

    3776 Paseo Vista Famosa, Rancho Santa Fe, CA 92091

    3beds
    2,243sqft
    Single Family Residence
    Built in 1986
    2,614 Square Feet Lot
    $1,764,000 Zestimate®
    $624/sqft
    $7,348 Estimated rent

    Home value

    $1,764,000

    $1.62M - $1.94M

    $7,348/mo

    Zestimate® history
    Loading
    Loading...

    Owner options

    List your home for rent

    $7,348/mo

    Rent Zestimate®

    Find your next renter with Zillow Rental Manager. Plus, with online applications, you can quickly screen prospective tenants – for free.

    Learn more

    $7,348/mo

    Rent Zestimate®

    Refinance and save

    $9,268/mo

    Est. payment

    Refinancing to a lower rate could help reduce your monthly payments and save thousands over the life of the loan.

    See today's rates

    $9,268/mo

    Est. payment

    Explore your selling options

    Work with a Zillow partner agent

    Leverage their expertise and Zillow's premium Showcase listings to get your home seen by more buyers.

    Get started

    List with your own agent

    Get your home in front of millions of buyers by listing it on Zillow.

    Learn how to do it

    Sell it yourself

    Take full control of how buyers see your home on Zillow by listing For Sale by Owner (FSBO).

    List your home

    What's special

    Gated communityGourmet kitchenMain-level suiteDual spacious primary bedroomsLarge private patioTwo fireplacesCrown molding
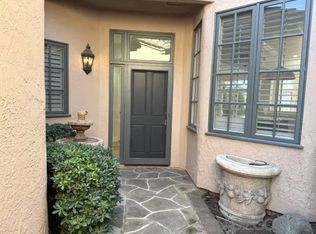
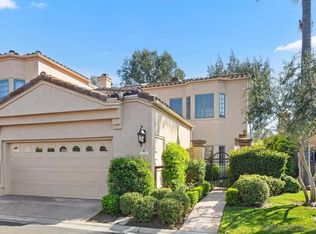
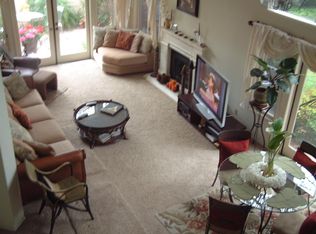
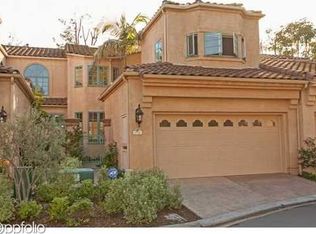
    Luxurious 3-Bed, 3-Bath Home in Gated Alcala at Whispering Palms, Rancho Santa Fe Discover an exceptional opportunity to own a beautiful home, perfectly situated in the prestigious gated community of Alcala, in Whispering Palms, Rancho Santa Fe. Ideal for the discerning buyer, this property offers dual spacious primary bedrooms, including a highly sought-after main-level suite. Each primary bath is designed with dual sinks, large mirrored wardrobe closets, granite countertops, and separate showers, with oversized tubs for added luxury. Skylights bring in natural light, creating an inviting atmosphere throughout. The elegant interior features a formal dining area and a stunning living room with soaring cathedral ceilings and two fireplaces. Recessed lighting, crown molding, baseboards, and plantation shutters enhance the refined aesthetic. The gourmet kitchen is a chef’s dream, complete with gas appliances, granite countertops, a backsplash, and a bright breakfast area. Step outside to a large private patio, perfect for entertaining or relaxation. As a resident, enjoy access to two pools, two spas, and proximity to the renowned La Valle Coastal Club, where you can indulge in dining, tennis, pickleball, championship golf, and spa services. Located minutes from the vibrant Flower Hill Mall, Del Mar beaches, the historic Village of Rancho Santa Fe, top-rated schools, and the iconic Del Mar Racetrack. This property is a rare find—don’t miss your chance to experience luxury living at its finest.

    Zillow last checked:

    Listing updated:

    Listing Provided by:

    Bill White DRE #00712756 949-887-3146,

    StarFire Real Estate Corp.

    Bought with:

    Bill White, DRE #00712756

    StarFire Real Estate Corp.

    Source: CRMLS,MLS#: OC24202396MLS LogoOriginating MLS: California Regional MLS

    Facts & features

    Interior

    Bedrooms & bathrooms
    • Bedrooms: 3
    • Bathrooms: 3
    • Full bathrooms: 3
    • Main level bathrooms: 2
    • Main level bedrooms: 1
    Primary bedroom
    • Features: Main Level Primary
    Primary bedroom
    • Features: Primary Suite
    Primary bedroom
    • Features: Multiple Primary Suites
    Bedroom
    • Features: Bedroom on Main Level
    Bathroom
    • Features: Bathtub, Dual Sinks, Granite Counters, Separate Shower, Tub Shower, Walk-In Shower
    Kitchen
    • Features: Granite Counters
    Heating
    • Central
    Cooling
    • None
    Appliances
    • Included: Dishwasher, Gas Cooktop, Gas Oven, Gas Water Heater, Refrigerator
    • Laundry: Inside
    Features
    • Breakfast Area, Ceiling Fan(s), Crown Molding, Cathedral Ceiling(s), Separate/Formal Dining Room, Granite Counters, High Ceilings, Open Floorplan, Bedroom on Main Level, Main Level Primary, Multiple Primary Suites, Primary Suite
    • Flooring: Carpet, Tile
    • Doors: French Doors
    • Windows: Plantation Shutters, Skylight(s)
    • Has fireplace: Yes
    • Fireplace features: Gas, Living Room, Primary Bedroom
    • Common walls with other units/homes: 1 Common Wall,End Unit
    Interior area
    • Total interior livable area: 2,243 sqft

    Property

    Parking
    • Total spaces: 2
    • Parking features: Direct Access, Garage
    • Attached garage spaces: 2
    Features
    • Levels: Two
    • Stories: 2
    • Entry location: 1
    • Patio & porch: Concrete, Stone
    • Pool features: Association
    • Has spa: Yes
    • Spa features: Association
    • Fencing: Block,Wrought Iron
    • Has view: Yes
    • View description: None
    Lot
    • Size: 2,614 sqft
    • Features: Back Yard
    Details
    • Parcel number: 3022520900
    • Zoning: RV
    • Special conditions: Standard

    Construction

    Type & style
    • Home type: SingleFamily
    • Architectural style: Mediterranean
    • Property subtype: Single Family Residence
    • Attached to another structure: Yes
    Materials
    • Roof: Tile
    Condition
    • New construction: No
    • Year built: 1986

    Utilities & green energy

    • Sewer: Public Sewer
    • Water: Public

    Community & neighborhood

    Security
    • Security features: Gated Community
    Community
    • Community features: Curbs, Gated
    Location
    • Region: Rancho Santa Fe
    • Subdivision: Rancho Santa Fe

    HOA & financial

    HOA
    • Has HOA: Yes
    • HOA fee: $467 monthly
    • Amenities included: Pool, Spa/Hot Tub
    • Association name: Alcala
    • Association phone: 760-481-7444

    Other

    Other facts
    • Listing terms: Cash,Cash to New Loan

    Price history

    DateEventPrice
    10/21/2024Sold$1,400,000-8.2%$624/sqft
    Source: CRMLS #OC24202396 Report a problem
    10/4/2024Contingent$1,525,000$680/sqft
    Source: CRMLS #OC24202396 Report a problem
    9/30/2024Listed for sale$1,525,000$680/sqft
    Source: CRMLS #OC24202396 Report a problem

    Public tax history

    YearProperty taxesTax assessment
    2025$15,870 +155.6%$1,400,000 +173%
    2024$6,210 +3.5%$512,792 +2%
    2023$5,999 +2.9%$502,738 +2%
    2022$5,832 +2.8%$492,881 +2%
    2021$5,672 +0.7%$483,218 +1%
    2020$5,630 +14.2%$478,264 +2%
    2019$4,931 -8.6%$468,887 +2%
    2018$5,396 +1.6%$459,694 +2%
    2017$5,311 +5.8%$450,682 +2%
    2016$5,018 +1.5%$441,846 +1.5%
    2015$4,943 +2%$435,210 +2%
    2014$4,848 $426,686 +0.5%
    2013-- $424,758 +2%
    2012-- $416,431 +2%
    2011-- $408,267 +0.8%
    2010-- $405,217 -0.2%
    2009-- $406,181 +2%
    2008-- $398,218 +2%
    2007-- $390,411 +2%
    2006-- $382,757 +2%
    2005-- $375,253 +2%
    2004-- $367,896 +1.9%
    2003-- $361,155

    Find assessor info on the county website

    Neighborhood: 92091

    Nearby schools

    GreatSchools rating
    Get a cash offer in 3 minutes
    Find out how much your home could sell for in as little as 3 minutes with a no-obligation cash offer.
    Estimated market value
    $1,764,000
    Get a cash offer in 3 minutes
    Find out how much your home could sell for in as little as 3 minutes with a no-obligation cash offer.
    Estimated market value
    $1,764,000