Skip main navigation
Closed
  • $825,000

    3776 Talero Curv, Chaska, MN 55318

    3beds
    3,492sqft
    (TH) Detached
    Built in 2013
    8,712 Square Feet Lot
    $832,900 Zestimate®
    $236/sqft
    $3,141 Estimated rent

    Home value

    $832,900

    $791,000 - $875,000

    $3,141/mo

    Zestimate® history
    Loading
    Loading...

    Owner options

    List your home for rent

    $3,141/mo

    Rent Zestimate®

    Find your next renter with Zillow Rental Manager. Plus, with online applications, you can quickly screen prospective tenants – for free.

    Learn more

    $3,141/mo

    Rent Zestimate®

    Refinance and save

    $5,343/mo

    Est. payment

    Refinancing to a lower rate could help reduce your monthly payments and save thousands over the life of the loan.

    See today's rates

    $5,343/mo

    Est. payment

    Explore your selling options

    Work with a Zillow partner agent

    Leverage their expertise and Zillow's premium Showcase listings to get your home seen by more buyers.

    Get started

    List with your own agent

    Get your home in front of millions of buyers by listing it on Zillow.

    Learn how to do it

    Sell it yourself

    Take full control of how buyers see your home on Zillow by listing For Sale by Owner (FSBO).

    List your home

    What's special

    Beautiful gas fireplaceTwo large bedrooms
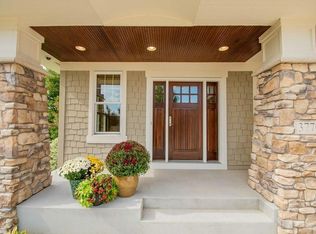
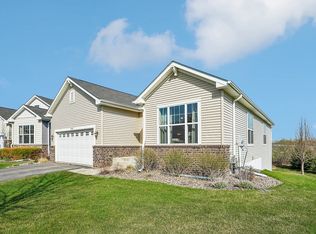
    The main floor primary bedroom suite, and convenient location only 10 minutes from 494, makes this beautiful villa hard to beat! At the heart of the home is a fabulous great room, filled with natural light, is anchored by a beautiful gas fireplace and enameled (white) cabinetry and shelving. The spacious kitchen, also featuring white cabinetry, overlooks the great room, dining area and outdoor deck, finishing out the open plan design. A lovely office, also light-filled, is adjacent to the front door which, if preferred, could be furnished as a den or music room with a good-size grand piano. The contrasting warm wood floor and stained millwork make the home feel warm and welcoming. The lower level was seldom used and walks-out to a patio overlooking an expansive green lawn and open field. It also features a large amusement room book-ended by another gas fireplace, more wood shelves and cabinetry, and a wet bar (including a beverage refrigerator sink and more enclosed storage). Two large bedrooms, a full bath, flex room (great for exercise or crafts) and a large unfinished storage area finish out the lower level. Fresh paint and newer carpeting throughout makes this villa feel like new, and wide hallways and door openings make this easy for aging in place. Don't overlook the 3-stall attached garage and low HOA dues. The owner maintains their own exterior, and the HOA handles lawn and snow. You will enjoy 10 miles of paved trails through the neighborhood and nature, and adjacent bike paths beyond, nearly all with beautiful wetland and prairie views...plus HOA access to Lake Bavaria for fishing, paddle boarding & kayaking. This is an opportunity you won't want to miss!

    Zillow last checked:

    Listing updated:

    Listed by:

    Carolyn H Olson 952-270-5784,

    Coldwell Banker Realty

    Bought with:

    Sharon A McWhite

    Coldwell Banker Realty - Lakes

    Source: NorthstarMLS as distributed by MLS GRID,MLS#: 7009083MLS Logo

    Facts & features

    Interior

    Bedrooms & bathrooms
    • Bedrooms: 3
    • Bathrooms: 3
    • Full bathrooms: 1
    • 3/4 bathrooms: 1
    • 1/2 bathrooms: 1
    Bedroom
    • Level: Main
    • Area: 255 Square Feet
    • Dimensions: 17 x 15
    Bedroom 2
    • Level: Lower
    • Area: 168 Square Feet
    • Dimensions: 14 x 12
    Bedroom 3
    • Level: Lower
    • Area: 168 Square Feet
    • Dimensions: 14 x 12
    Primary bathroom
    • Level: Main
    • Area: 108 Square Feet
    • Dimensions: 12 x 9
    Deck
    • Level: Main
    • Area: 120 Square Feet
    • Dimensions: 12 x 10
    Dining room
    • Level: Main
    • Area: 144 Square Feet
    • Dimensions: 12 x 12
    Family room
    • Level: Lower
    • Area: 594 Square Feet
    • Dimensions: 27 x 22
    Flex room
    • Level: Lower
    • Area: 176 Square Feet
    • Dimensions: 16 x 11
    Great room
    • Level: Main
    • Area: 270 Square Feet
    • Dimensions: 18 x 15
    Kitchen
    • Level: Main
    • Area: 182 Square Feet
    • Dimensions: 14 x 13
    Laundry
    • Level: Main
    • Area: 48 Square Feet
    • Dimensions: 8 x 6
    Office
    • Level: Main
    • Area: 121 Square Feet
    • Dimensions: 11 x 11
    Porch
    • Level: Main
    • Area: 85 Square Feet
    • Dimensions: 17 x 5
    Other
    • Level: Lower
    • Area: 192 Square Feet
    • Dimensions: 24 x 8
    Other
    • Level: Lower
    • Area: 195 Square Feet
    • Dimensions: 15 x 13
    Heating
    • Forced Air
    Cooling
    • Central Air
    Appliances
    • Included: Cooktop, Dishwasher, Disposal, Dryer, Exhaust Fan, Microwave, Refrigerator, Stainless Steel Appliance(s), Wall Oven, Washer, Water Softener Owned
    • Laundry: Laundry Room, Main Level, Sink, Washer Hookup
    Features
    • Basement: Daylight,Egress Window(s),Finished,Full,Concrete,Storage Space,Tile Shower
    • Number of fireplaces: 2
    • Fireplace features: Family Room, Gas, Living Room
    Interior area
    • Total structure area: 3,492
    • Total interior livable area: 3,492 sqft
    • Finished area above ground: 1,746
    • Finished area below ground: 1,398

    Property

    Parking
    • Total spaces: 3
    • Parking features: Attached, Asphalt, Shared Driveway, Garage, Garage Door Opener, Insulated Garage
    • Attached garage spaces: 3
    • Has uncovered spaces: Yes
    • Details: Garage Dimensions (33 x 23)
    Accessibility
    • Accessibility features: Grab Bars In Bathroom, Door Lever Handles
    Features
    • Levels: One
    • Stories: 1
    • Patio & porch: Composite Decking, Deck, Patio
    • Waterfront features: Association Access
    Lot
    • Size: 8,712 sqft
    • Features: Near Public Transit, Tree Coverage - Light
    Details
    • Foundation area: 1746
    • Parcel number: 301640020
    • Zoning description: Residential-Single Family

    Construction

    Type & style
    • Home type: Townhouse
    • Property subtype: (TH) Detached
    Materials
    • Concrete, Frame
    • Roof: Pitched
    Condition
    • New construction: No
    • Year built: 2013

    Utilities & green energy

    • Gas: Natural Gas
    • Sewer: City Sewer/Connected
    • Water: City Water/Connected
    • Utilities for property: Underground Utilities

    Community & neighborhood

    Location
    • Region: Chaska
    • Subdivision: Chevalle 5th Add

    HOA & financial

    HOA
    • Has HOA: Yes
    • HOA fee: $234 monthly
    • Amenities included: Beach Access, Boat Dock, In-Ground Sprinkler System, Trail(s)
    • Services included: Maintenance Grounds, Professional Mgmt, Snow Removal
    • Association name: Talero Villas Association
    • Association phone: 855-952-8222

    Other

    Other facts
    • Road surface type: Paved

    Price history

    DateEventPrice
    4/8/2026Sold$825,000-2.9%$236/sqft
    Source: NorthstarMLS as distributed by MLS GRID #7009083 Report a problem
    3/31/2026Pending sale$849,900$243/sqft
    Source: NorthstarMLS as distributed by MLS GRID #7009083 Report a problem
    1/30/2026Listed for sale$849,900+58.9%$243/sqft
    Source: NorthstarMLS as distributed by MLS GRID #7009083 Report a problem
    4/15/2014Sold$534,9000%$153/sqft
    Source: Lake Superior Area Realtors as distributed by MLS GRID #2095482 Report a problem
    2/28/2014Price change$534,990+1.9%$153/sqft
    Source: Coldwell Banker Burnet - Minneapolis Parkway #4412388 Report a problem
    11/28/2013Price change$525,000+7.2%$150/sqft
    Source: Coldwell Banker Burnet - Minneapolis Parkway #4412388 Report a problem
    9/15/2013Listed for sale$489,900$140/sqft
    Source: Coldwell Banker Burnet - Minneapolis Parkway #4412388 Report a problem

    Public tax history

    YearProperty taxesTax assessment
    2025$9,332 +2.4%$723,100 -0.9%
    2024$9,110 +1.8%$729,600
    2023$8,948 +16.5%$729,600 -2.3%
    2022$7,680 +3.3%$746,900 +25.6%
    2021$7,432 +0.9%$594,900
    2020$7,364 +4.8%$594,900 +1.4%
    2019$7,024 +19411.1%$586,500 +9.2%
    2017$36 -99.5%$536,900 -0.7%
    2016$7,550 $540,800 +76.7%
    2015$7,550 +126.7%$306,000 +493%
    2014$3,331 +243.4%$51,600
    2013$970 -17.1%$51,600 +2%
    2012$1,170 +5.8%$50,600 -4.9%
    2011$1,106 -24.1%$53,200
    2010$1,458 -9.7%--
    2009$1,614 +5.2%$98,100 +6.6%
    2008$1,534 $92,000

    Find assessor info on the county website

    Neighborhood: 55318

    Nearby schools

    GreatSchools rating
    Get a cash offer in 3 minutes
    Find out how much your home could sell for in as little as 3 minutes with a no-obligation cash offer.
    Estimated market value
    $832,900
    Get a cash offer in 3 minutes
    Find out how much your home could sell for in as little as 3 minutes with a no-obligation cash offer.
    Estimated market value
    $832,900