Skip main navigation
Sold for $440,000
  • Listed by: REALTY ONE GROUP EMPIRE • LINDA POPE • Contact: 760-407-6444
    Bought with: Realty ONE Group Empire
    Tax assessed value
    $440,000

    3776 White Fox Trl, Phelan, CA 92371

    4beds
    1,527sqft
    Single Family Residence
    Built in 2008
    0.91 Acres Lot
    $458,300 Zestimate®
    $288/sqft
    $2,527 Estimated rent

    Home value

    $458,300

    $435,000 - $481,000

    $2,527/mo

    Zestimate® history
    Loading
    Loading...

    Owner options

    List your home for rent

    $2,527/mo

    Rent Zestimate®

    Find your next renter with Zillow Rental Manager. Plus, with online applications, you can quickly screen prospective tenants – for free.

    Learn more

    $2,527/mo

    Rent Zestimate®

    Refinance and save

    $2,785/mo

    Est. payment

    Refinancing to a lower rate could help reduce your monthly payments and save thousands over the life of the loan.

    See today's rates

    $2,785/mo

    Est. payment

    Explore your selling options

    Work with a Zillow partner agent

    Leverage their expertise and Zillow's premium Showcase listings to get your home seen by more buyers.

    Get started

    List with your own agent

    Get your home in front of millions of buyers by listing it on Zillow.

    Learn how to do it

    Sell it yourself

    Take full control of how buyers see your home on Zillow by listing For Sale by Owner (FSBO).

    List your home

    What's special

    Plenty of roomEasy access to townOpen floor planStainless steel appliancesOwned camera systemUpgraded interior doorsMultiple wide gates
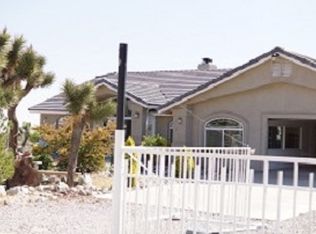
    Nestled on a sprawling .91-acre lot, this property offers the perfect blend of comfort, style, and functionality. This charming home boasts 4 bedrooms and 2 bathrooms. With a spacious 2-car garage, storing your vehicles has never been easier. Step inside and discover the inviting open floor plan. The kitchen features stainless steel appliances, granite countertops, and an island that opens seamlessly to the family room area and dining. Cozy up by the fireplace in the family room or walk into either of the charmingly upgraded bathrooms. Upgraded interior doors and ceiling fans throughout, providing a touch of elegance at every turn. Convenience is key with an inside laundry room that comes complete with a washer and dryer. Love spending time outdoors? You'll appreciate the fully fenced and cross-fenced yard, offering privacy and security for both kids and pets to roam freely. Plus, there's plenty of room for your recreational vehicles, thanks to multiple wide gates designed for convenient RV access. In addition be impressed by the stunning views that greet you from every angle, showcasing nature's beauty at its finest. For added peace of mind, an owned camera system is included, providing extra security for you and your loved ones. Situated close to the main road with easy access to town, this home offers the perfect blend of serenity and convenience.

    Zillow last checked:

    Listing updated:

    Listed by:

    LINDA POPE DRE #01995896 925-487-1614,

    REALTY ONE GROUP EMPIRE

    Bought with:

    Holly Silva, DRE #01437600

    Realty ONE Group Empire

    Source: CRMLS,MLS#: EV24093584MLS LogoOriginating MLS: California Regional MLS

    Facts & features

    Interior

    Bedrooms & bathrooms
    • Bedrooms: 4
    • Bathrooms: 2
    • Full bathrooms: 2
    • Main level bathrooms: 2
    • Main level bedrooms: 4
    Rooms
    • Room types: Bedroom, Family Room, Laundry, Primary Bedroom, Dining Room
    Primary bedroom
    • Features: Main Level Primary
    Bedroom
    • Features: All Bedrooms Down
    Bathroom
    • Features: Remodeled, Tub Shower
    Kitchen
    • Features: Granite Counters, Kitchen Island
    Heating
    • Central
    Cooling
    • Central Air
    Appliances
    • Included: Dishwasher, Microwave, Propane Range, Refrigerator, Dryer, Washer
    • Laundry: Inside, Propane Dryer Hookup
    Features
    • Breakfast Bar, Ceiling Fan(s), Separate/Formal Dining Room, Granite Counters, Open Floorplan, Recessed Lighting, All Bedrooms Down, Main Level Primary
    • Flooring: Carpet, See Remarks
    • Windows: Blinds
    • Has fireplace: Yes
    • Fireplace features: Family Room
    • Common walls with other units/homes: No Common Walls
    Interior area
    • Total interior livable area: 1,527 sqft

    Property

    Parking
    • Total spaces: 2
    • Parking features: Door-Multi, Driveway, Garage, Gated, Oversized, RV Gated, RV Access/Parking, Unpaved
    • Attached garage spaces: 2
    Accessibility
    • Accessibility features: See Remarks
    Features
    • Levels: One
    • Stories: 1
    • Entry location: 1
    • Patio & porch: Rear Porch, Front Porch, Patio
    • Pool features: None
    • Spa features: None
    • Fencing: Chain Link
    • Has view: Yes
    • View description: Desert, Mountain(s)
    Lot
    • Size: 0.91 Acres
    • Features: 0-1 Unit/Acre, Desert Back, Desert Front, Front Yard, Rectangular Lot
    Details
    • Parcel number: 3066071060000
    • Zoning: PH/RS-1
    • Special conditions: Standard

    Construction

    Type & style
    • Home type: SingleFamily
    • Architectural style: Traditional
    • Property subtype: Single Family Residence
    Materials
    • Stucco
    • Foundation: Slab
    • Roof: Tile
    Condition
    • Turnkey
    • New construction: No
    • Year built: 2008

    Utilities & green energy

    • Electric: Standard
    • Sewer: Septic Tank
    • Water: Public

    Community & HOA

    Community
    • Features: Rural
    • Security: Carbon Monoxide Detector(s), Smoke Detector(s)
    Location
    • Region: Phelan

    Financial & listing details

    • Price per square foot: $288/sqft
    • Tax assessed value: $440,000
    • Annual tax amount: $5,330
    • Date on market: 5/9/2024
    • Cumulative days on market: 14 days
    • Listing terms: Cash,Cash to New Loan,Conventional,FHA,Submit,VA Loan
    • Inclusions: Washer, Dryer, Refrigerator

    Price history

    DateEventPrice
    8/7/2024Sold$440,000$288/sqft
    Source: CRMLS #EV24093584 Report a problem
    7/5/2024Pending sale$440,000$288/sqft
    Source: CRMLS #EV24093584 Report a problem
    6/21/2024Price change$440,000-2%$288/sqft
    Source: CRMLS #EV24093584 Report a problem
    5/16/2024Pending sale$449,000$294/sqft
    Source: CRMLS #EV24093584 Report a problem
    5/9/2024Listed for sale$449,000+12.3%$294/sqft
    Source: CRMLS #EV24093584 Report a problem
    1/27/2022Sold$400,000-1.2%$262/sqft
    Source: Public Record Report a problem
    1/1/2022Pending sale$405,000$265/sqft
    Source: CRMLS #541319 Report a problem
    12/3/2021Listed for sale$405,000+2.5%$265/sqft
    Source: CRMLS #541319 Report a problem
    7/30/2021Listing removed--
    Source: Owner Report a problem
    7/24/2021Listed for sale$395,000+37.2%$259/sqft
    Source: Owner Report a problem
    4/29/2020Sold$288,000+0.7%$189/sqft
    Source: Glendale AOR ZDD #522072 Report a problem
    3/27/2020Pending sale$286,000$187/sqft
    Source: J Tidwell & Associates #522072 Report a problem
    3/19/2020Price change$286,000-3.1%$187/sqft
    Source: J Tidwell & Associates #522072 Report a problem
    3/12/2020Price change$295,000-1%$193/sqft
    Source: J Tidwell & Associates #522072 Report a problem
    2/19/2020Price change$298,000-0.7%$195/sqft
    Source: J Tidwell & Associates #522072 Report a problem
    2/15/2020Listed for sale$300,000+25%$196/sqft
    Source: J Tidwell & Associates #522072 Report a problem
    6/4/2008Sold$240,000$157/sqft
    Source: Public Record Report a problem

    Public tax history

    YearProperty taxesTax assessment
    2025$5,330 +10.6%$440,000 +5.7%
    2024$4,819 +1.2%$416,160 +2%
    2023$4,763 +35.4%$408,000 +37.5%
    2022$3,519 +1.9%$296,804 +2%
    2021$3,454 +0.7%$290,984 +0.9%
    2020$3,429 +2%$288,252 +2%
    2019$3,362 +29.4%$282,600 +27.4%
    2018$2,599 +6.8%$221,800 +4%
    2017$2,433 $213,300 +8%
    2016$2,433 +7.9%$197,500 +8.5%
    2015$2,255 +7.9%$182,000 +13%
    2014$2,089 $161,000 +15%
    2013-- $140,000 -4.8%
    2012-- $147,000
    2011-- $147,000
    2010-- $147,000 -40%
    2009-- $244,800 +29753.7%
    2001-- $820 +2%
    2000-- $804
    Find assessor info on the county website

    Neighborhood: 92371

    Nearby schools

    GreatSchools rating
    Schools provided by the listing agent
    • High: Serrano

    Source: CRMLS. This data may not be complete. We recommend contacting the local school district to confirm school assignments for this home.

    Get a cash offer in 3 minutes
    Find out how much your home could sell for in as little as 3 minutes with a no-obligation cash offer.
    Estimated market value
    $458,300
    Get a cash offer in 3 minutes
    Find out how much your home could sell for in as little as 3 minutes with a no-obligation cash offer.
    Estimated market value
    $458,300