Skip main navigation
Sold for $362,004
  • $362,004

    37764 N Laurel Park Dr, Livonia, MI 48152

    2beds
    2,345sqft
    Townhouse
    Built in 1986
    -- sqft lot
    $378,900 Zestimate®
    $154/sqft
    $2,614 Estimated rent

    Home value

    $378,900

    $337,000 - $424,000

    $2,614/mo

    Zestimate® history
    Loading
    Loading...

    Owner options

    List your home for rent

    $2,614/mo

    Rent Zestimate®

    Find your next renter with Zillow Rental Manager. Plus, with online applications, you can quickly screen prospective tenants – for free.

    Learn more

    $2,614/mo

    Rent Zestimate®

    Refinance and save

    $2,912/mo

    Est. payment

    Refinancing to a lower rate could help reduce your monthly payments and save thousands over the life of the loan.

    See today's rates

    $2,912/mo

    Est. payment

    Explore your selling options

    Work with a Zillow partner agent

    Leverage their expertise and Zillow's premium Showcase listings to get your home seen by more buyers.

    Get started

    List with your own agent

    Get your home in front of millions of buyers by listing it on Zillow.

    Learn how to do it

    Sell it yourself

    Take full control of how buyers see your home on Zillow by listing For Sale by Owner (FSBO).

    List your home

    What's special

    Cozy gas fireplaceFinished basementBackyard deckSoaring cathedral ceilingAmple storageGenerous walk-in closetFirst floor laundry
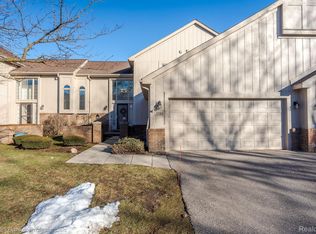
    Pristine end unit in Greenfield Villas! This beautifully maintained home features a spacious Great room with a soaring cathedral ceiling and a cozy gas fire place, perfect for relaxing evenings. The dining room flows seamlessly into the large eat-in kitchen, complete with newer appliances + beverage fridge, and a sliding door leading to the backyard deck. Convenient first floor laundry includes a washer & dryer. The primary suite boasts a generous walk-in closet and a private bath with a soaking tub and separate shower. The finished basement offers additional living space with a wet bar, ample storage, a third private room, and a full bath. The homeowner has remodeled so much of the house in recent years. Enjoy the convenience of a 2-car attached garage with brand-new epoxy floors and 220V power. Prime location—just a short distance to Laurel Park Place Mall, movie theaters, dining, and shopping, right off the 75/96 exchange. Please note there is a special assessment for until the end of the year to pay for capital improvements, and extra $175 per month, making the dues $560 through the end of the year. **PLEASE NOTE ALL OFFERS DUE BY SUNDAY 3/9 AT 1 PM**

    Zillow last checked:

    Listing updated:

    Listed by:

    Jan Dijkers 313-658-6400,

    Berkshire Hathaway HomeServices The Loft Warehouse

    Bought with:

    Brandi Straker, 6502416609

    Pleasant View Realty Group

    Source: Realcomp II,MLS#: 20250013923MLS Logo

    Facts & features

    Interior

    Bedrooms & bathrooms
    • Bedrooms: 2
    • Bathrooms: 4
    • Full bathrooms: 3
    • 1/2 bathrooms: 1
    Primary bedroom
    • Level: Second
    • Area: 180
    • Dimensions: 15 x 12
    Bedroom
    • Level: Second
    • Area: 110
    • Dimensions: 11 x 10
    Primary bathroom
    • Level: Second
    • Area: 132
    • Dimensions: 12 x 11
    Other
    • Level: Basement
    • Area: 56
    • Dimensions: 8 x 7
    Other
    • Level: Second
    • Area: 90
    • Dimensions: 9 x 10
    Other
    • Level: Entry
    • Area: 40
    • Dimensions: 8 x 5
    Other
    • Level: Entry
    • Area: 110
    • Dimensions: 11 x 10
    Dining room
    • Level: Entry
    • Area: 143
    • Dimensions: 13 x 11
    Family room
    • Level: Basement
    • Area: 437
    • Dimensions: 23 x 19
    Flex room
    • Level: Basement
    • Area: 120
    • Dimensions: 10 x 12
    Kitchen
    • Level: Entry
    • Area: 120
    • Dimensions: 12 x 10
    Laundry
    • Level: Entry
    • Area: 70
    • Dimensions: 7 x 10
    Living room
    • Level: Entry
    • Area: 238
    • Dimensions: 17 x 14
    Heating
    • Forced Air, Natural Gas
    Cooling
    • Ceiling Fans, Central Air
    Appliances
    • Included: Dishwasher, Dryer, Exhaust Fan, Free Standing Gas Range, Free Standing Refrigerator, Stainless Steel Appliances, Washer, Wine Refrigerator
    • Laundry: In Unit
    Features
    • Entrance Foyer, High Speed Internet
    • Basement: Finished
    • Has fireplace: Yes
    • Fireplace features: Gas, Great Room
    Interior area
    • Total interior livable area: 2,345 sqft
    • Finished area above ground: 1,732
    • Finished area below ground: 613

    Property

    Parking
    • Total spaces: 2
    • Parking features: Two Car Garage, Attached
    • Attached garage spaces: 2
    Features
    • Levels: Two
    • Stories: 2
    • Entry location: GroundLevel
    • Patio & porch: Deck
    • Exterior features: Grounds Maintenance, Private Entrance
    • Pool features: None
    Details
    • Parcel number: 46028040027000
    • Special conditions: Short Sale No,Standard

    Construction

    Type & style
    • Home type: Townhouse
    • Architectural style: Contemporary,End Unit,Townhouse
    • Property subtype: Townhouse
    Materials
    • Brick, Wood Siding
    • Foundation: Basement, Brick Mortar
    • Roof: Asphalt
    Condition
    • New construction: No
    • Year built: 1986

    Utilities & green energy

    • Sewer: Public Sewer
    • Water: Public

    Community & HOA

    Community
    • Subdivision: WAYNE COUNTY CONDO SUB PLAN NO 200
    HOA
    • Has HOA: Yes
    • Services included: Maintenance Grounds, Sewer, Snow Removal, Trash, Water
    • HOA fee: $385 monthly
    • HOA phone: 734-261-2161
    Location
    • Region: Livonia

    Financial & listing details

    • Price per square foot: $154/sqft
    • Tax assessed value: $104,869
    • Annual tax amount: $4,184
    • Date on market: 3/6/2025
    • Cumulative days on market: 3 days
    • Listing agreement: Exclusive Right To Sell
    • Listing terms: Cash,Conventional

    Price history

    DateEventPrice
    4/7/2025Sold$362,004+3.4%$154/sqft
    Source: Realcomp II #20250013923 Report a problem
    3/10/2025Pending sale$350,000$149/sqft
    Source: Realcomp II #20250013923 Report a problem
    3/7/2025Listed for sale$350,000$149/sqft
    Source: Realcomp II #20250013923 Report a problem

    Public tax history

    Tax history is unavailable.

    Neighborhood: 48152

    Nearby schools

    GreatSchools rating
    Get a cash offer in 3 minutes
    Find out how much your home could sell for in as little as 3 minutes with a no-obligation cash offer.
    Estimated market value
    $378,900
    Get a cash offer in 3 minutes
    Find out how much your home could sell for in as little as 3 minutes with a no-obligation cash offer.
    Estimated market value
    $378,900