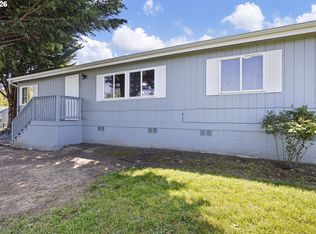
Set in the desirable North Shores community, this single-level home offers comfortable, low-maintenance living with a practical layout that makes everyday life easy. With 2 bedrooms and 2 full baths, the home provides a solid foundation for someone looking to personalize and make it their own.The interior features a functional flow between the living, dining, and kitchen areas, with ample cabinetry, a pantry, and all the essentials in place. The primary suite includes a private bath with walk-in shower, while the second bedroom offers flexibility for guests, a home office, or hobbies. Laundry is conveniently located on the main level, and features like vinyl flooring, ceiling fans, a heat pump, and a newer hot water heater add everyday comfort and efficiency. Outside is where this property truly shines. A covered entry and spacious deck create a welcoming space to relax or entertain, while the backyard offers a unique setup you won’t often find—complete with a custom-built pizza oven and tandoor oven, perfect for hosting and creating an unforgettable outdoor experience. A tool shed and separate workshop provide excellent space for storage, projects, or hobbies, and the mature landscaping adds to the overall charm. Located in a peaceful, well-kept park setting with easy access to local amenities, shopping, and the Columbia River Gorge, this home presents a great opportunity to add your own style while enjoying the Washougal lifestyle.
Active
$125,000
3777 Addy St Unit 2, Washougal, WA 98671
2beds
1,142sqft
Residential, Manufactured Home
Built in 1992
-- sqft lot
$-- Zestimate®
$109/sqft
$-- HOA
What's special
Separate workshopMature landscapingHeat pumpVinyl flooringCeiling fansCovered entrySpacious deck
- 22 hours |
- 48 |
- 0 |
Zillow last checked:
Listing updated:
Listed by:
Jacqueline Smith 831-252-1123,
Keller Williams Realty,
Maisie Wintersteen 831-252-1123,
Keller Williams Realty
Source: RMLS (OR),MLS#: 705712268
Facts & features
Interior
Bedrooms & bathrooms
- Bedrooms: 2
- Bathrooms: 2
- Full bathrooms: 2
- Main level bathrooms: 2
Rooms
- Room types: Laundry, Bedroom 2, Dining Room, Family Room, Kitchen, Living Room, Primary Bedroom
Primary bedroom
- Level: Main
Bedroom 2
- Level: Main
Dining room
- Level: Main
Kitchen
- Level: Main
Living room
- Level: Main
Heating
- Heat Pump
Cooling
- Central Air, Heat Pump
Appliances
- Included: Dishwasher, Disposal, Free-Standing Range, Free-Standing Refrigerator, Microwave, Washer/Dryer, Electric Water Heater
- Laundry: Laundry Room
Features
- Ceiling Fan(s), Pantry
- Flooring: Vinyl, Wall to Wall Carpet
- Windows: Vinyl Frames
- Basement: Crawl Space
Interior area
- Total structure area: 1,142
- Total interior livable area: 1,142 sqft
Property
Parking
- Total spaces: 1
- Parking features: Carport
- Garage spaces: 1
- Has carport: Yes
Accessibility
- Accessibility features: Builtin Lighting, Garage On Main, Main Floor Bedroom Bath, Natural Lighting, One Level, Utility Room On Main, Walkin Shower, Accessibility
Features
- Levels: One
- Stories: 1
- Patio & porch: Deck
- Exterior features: Yard
- Fencing: Fenced
- Park: North Shore Estates
Lot
- Features: Level, SqFt 0K to 2999
Details
- Additional structures: ToolShed
- Parcel number: 607436000
- On leased land: Yes
- Lease amount: $1,041
- Land lease expiration date: 1798761600000
- Zoning: R1-5
Construction
Type & style
- Home type: MobileManufactured
- Property subtype: Residential, Manufactured Home
Materials
- Other
- Roof: Composition
Condition
- Resale
- New construction: No
- Year built: 1992
Utilities & green energy
- Sewer: Public Sewer
- Water: Public
- Utilities for property: Cable Connected
Community & HOA
HOA
- Has HOA: No
Location
- Region: Washougal
Financial & listing details
- Price per square foot: $109/sqft
- Tax assessed value: $28,623
- Annual tax amount: $437
- Date on market: 4/29/2026
- Listing terms: Cash,Conventional,FHA,VA Loan
- Road surface type: Paved
Estimated market value
Not available
Estimated sales range
Not available
Not available
Price history
| Date | Event | Price |
|---|---|---|
| 8/20/2026 | Listed for sale | $125,000$109/sqft |
Source:  RMLS (OR) #705712268 Report a problem RMLS (OR) #705712268 Report a problem | ||
| 8/13/2026 | Pending sale | $125,000$109/sqft |
Source: RMLS (OR) #705712268 Report a problem | ||
| 5/14/2026 | Price change | $125,000-7.4%$109/sqft |
Source: RMLS (OR) #705712268 Report a problem | ||
| 4/29/2026 | Listed for sale | $135,000+80%$118/sqft |
Source: RMLS (OR) #705712268 Report a problem | ||
| 11/10/2020 | Sold | $75,000-16.7%$66/sqft |
Source: RMLS (OR) #20401215 Report a problem | ||
| 10/27/2020 | Pending sale | $90,000$79/sqft |
Source: Keller Williams Realty #20401215 Report a problem | ||
| 10/15/2020 | Listed for sale | $90,000-18.2%$79/sqft |
Source: Keller Williams Realty #20401215 Report a problem | ||
| 7/1/2020 | Listing removed | $110,000$96/sqft |
Source: Columbia River Realty ERA Powered #20457072 Report a problem | ||
| 6/15/2020 | Price change | $110,000-12%$96/sqft |
Source: Columbia River Realty ERA Powered #20457072 Report a problem | ||
| 4/28/2020 | Price change | $125,000-3.8%$109/sqft |
Source: Columbia River Realty ERA Powered #20457072 Report a problem | ||
| 3/31/2020 | Listed for sale | $130,000+183.2%$114/sqft |
Source: Columbia River Realty ERA Powered #20457072 Report a problem | ||
| 6/22/2007 | Sold | $45,900+11.7%$40/sqft |
Source: Agent Provided Report a problem | ||
| 4/11/2006 | Sold | $41,100-15.8%$36/sqft |
Source:  NWMLS as distributed by MLS GRID #26020693 Report a problem NWMLS as distributed by MLS GRID #26020693 Report a problem | ||
| 1/1/1992 | Sold | $48,785$43/sqft |
Source: Agent Provided Report a problem | ||
Public tax history
| Year | Property taxes | Tax assessment |
|---|---|---|
| 2024 | $271 +7.9% | $28,623 +3% |
| 2023 | $251 -43.1% | $27,781 -30.4% |
| 2022 | $442 -4.1% | $39,913 -3.8% |
| 2021 | $460 +29.8% | $41,483 +2.3% |
| 2020 | $355 | $40,549 +27.8% |
| 2019 | $355 | $31,734 |
| 2018 | -- | -- |
| 2017 | $325 | $25,030 |
| 2016 | -- | -- |
| 2015 | -- | -- |
| 2014 | -- | -- |
| 2013 | -- | -- |
| 2012 | -- | -- |
| 2011 | -- | -- |
| 2010 | -- | -- |
| 2009 | -- | -- |
| 2008 | -- | $46,900 |
| 2007 | -- | $46,900 +15.1% |
| 2005 | -- | $40,750 +4.8% |
| 2004 | -- | $38,900 |
Find assessor info on the county website
Monthly payment
Climate risks
Neighborhood: 98671
Nearby schools
GreatSchools rating
- 5/10Columbia River Gorge Elementary SchoolGrades: PK-5Distance: 0.9 mi
- 9/10Jemtegaard Middle SchoolGrades: 6-8Distance: 0.9 mi
- 6/10Washougal High SchoolGrades: 9-12Distance: 0.7 mi
Schools provided by the listing agent
- Elementary: Col River Gorge
- Middle: Jemtegaard
- High: Washougal
Source: RMLS (OR). This data may not be complete. We recommend contacting the local school district to confirm school assignments for this home.
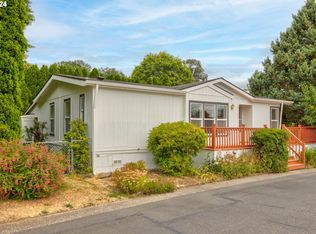
- $146,0003 bd2 ba1.1k sqft3777 Addy St UNIT 18, Washougal, WA 98671Sold
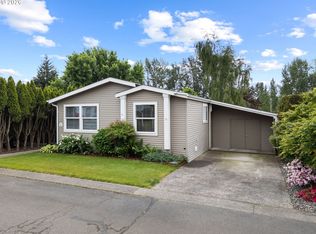
- $98,0003 bd2 ba1.3k sqft3777 Addy St UNIT 56, Washougal, WA 98671Sold
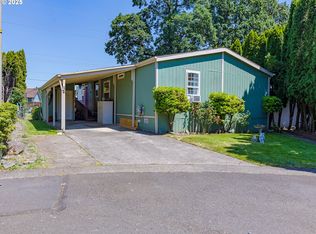
- $105,0003 bd2 ba1.3k sqft3777 Addy St UNIT 12, Washougal, WA 98671Sold
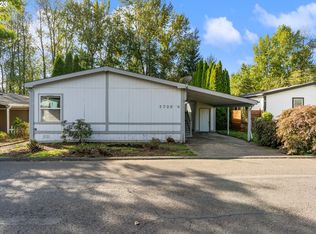
- $127,5003 bd2 ba1.8k sqft3720 Addy St UNIT 4, Washougal, WA 98671Sold
- $131,4003 bd2 ba1.1k sqft3720 Addy St, Washougal, WA 98671Off Market
- $402,6003 bd1 ba1k sqft3905 Addy Cir, Washougal, WA 98671Off Market
- $418,3003 bd2 ba1k sqft4067 A Loop, Washougal, WA 98671Off Market
- $520,3004 bd3 ba2k sqft4065 A Loop, Washougal, WA 98671Off Market
Similar homes
- $125,0002 bd2 ba1.1k sqft2600 NE 205th Ave Unit 31, Fairview, OR 97024Active
 MLS ID #593330695, Holly Perzynski, Windermere Realty Trust. RMLS (OR)
 - $160,0002 bd2 ba1.3k sqft2304 SW Rose Ct #49, Troutdale, OR 97060Active
 MLS ID #634778632, Melissa Larson, Oregon Digs Real Estate. RMLS (OR)
 - $142,5002 bd2 ba1.4k sqft16500 SE 1st St Unit 54, Vancouver, WA 98684Active
 MLS ID #458623278, Jackson Evans, Keller Williams Realty. RMLS (OR)
 - $125,0002 bd2 ba924 sqft8750 SE 155th Ave Unit 23B, Happy Valley, OR 97086Active
 MLS ID #297348285, John McKay, Premiere Property Group, LLC. RMLS (OR)
 - $132,0003 bd2 ba1.4k sqft16500 SE 1st St Unit 118, Vancouver, WA 98684ActiveMLS ID #221854999, Jackson Evans, Keller Williams Realty. RMLS (OR)
- $125,0003 bd2 ba1.5k sqft16500 SE 1st St Unit 144, Vancouver, WA 98684For SaleMLS ID #11896407, Angela Surratt, HELPING HAND EQUITY. My State MLS
- $125,0003 bd2 ba1.3k sqft13201 NE 44th St Unit 26, Vancouver, WA 98682ActiveMLS ID #114831067, Gisselle Gomez, Keller Williams Realty. RMLS (OR)
- $89,0002 bd1 ba924 sqft16310 SE 84th Ave, Milwaukie, OR 97267ActiveMLS ID #172893195, Neil Nelson, Premiere Property Group, LLC. RMLS (OR)
- $159,0002 bd2 ba1.2k sqft700 NE 183rd Ave Unit 12, Portland, OR 97230ActiveMLS ID #328577914, Paris Fettig, Premiere Property Group, LLC. RMLS (OR)
- $112,5002 bd2 ba960 sqft15411 SE Mill Plain Blvd Unit C12, Vancouver, WA 98683ActiveMLS ID #173126469, Deborah Blom, Windermere Northwest Living. RMLS (OR)
- $150,0002 bd2 ba1.4k sqft16500 SE 1st St Unit 71, Vancouver, WA 98684For SaleMLS ID #11896423, Angela Surratt, HELPING HAND EQUITY. My State MLS
- $99,0003 bd2 ba1.4k sqft2742 NE 201st Ave Unit 7, Fairview, OR 97024ActiveMLS ID #212371573, Cary Knight, John L. Scott Portland Metro. RMLS (OR)
- $127,9002 bd1 ba903 sqft1537 NE Kane Dr, Gresham, OR 97030ActiveMLS ID #146746802, Jamie Girvin, Coldwell Banker Bain. RMLS (OR)
- $119,0003 bd2 ba1.3k sqft13115 SE Foster Rd Unit 22, Portland, OR 97236ActiveMLS ID #339823108, Marjorie Baker, McKenzie-Baker Properties. RMLS (OR)
- $139,0002 bd2 ba920 sqft8750 SE 155th Ave Unit 22, Happy Valley, OR 97086ActiveMLS ID #718510798, Helen Coppage, MORE Realty. RMLS (OR)
- $129,9002 bd2 ba1.1k sqft3500 SE Concord Rd Unit 55, Milwaukie, OR 97267ActiveMLS ID #449360806, Jimmy Bacon, eXp Realty, LLC. RMLS (OR)
- $150,0003 bd2 ba1.5k sqft1949 SE Palmquist Rd Unit 64, Gresham, OR 97080ActiveMLS ID #528674174, Brendon Sewell, John L. Scott Market Center. RMLS (OR)
- $124,0002 bd2 ba1.6k sqft7918 SE King Rd Unit 5, Milwaukie, OR 97222ActiveMLS ID #102445480, Ann Kirsch, Hallmark Properties, Inc.. RMLS (OR)
- $130,9503 bd2 ba1.1k sqft10400 SE Cook Ct Unit 65, Milwaukie, OR 97222ActiveMLS ID #563747566, Kristen Munsch, Keller Williams PDX Central. RMLS (OR)
- $129,0003 bd2 ba1.5k sqft12420 SE Bush St Unit 1, Portland, OR 97236ActiveMLS ID #274293785, Aaron Heard, Keller Williams PDX Central. RMLS (OR)
