Welcome to the epitome of luxury living in The Villages – a stunningly updated, FULLY FURNISHED (including furniture, decorations, kitchen appliances, washer, dryer, and some cookware and small appliances) 3/2 Amarillo (Sunkissed) model nestled in the charming Village of Summerhill. This home exudes elegance and sophistication with every carefully curated detail. As you step inside, prepare to be impressed by the EXTENSIVE UPDATES & UPGRADES, offering one of the most elegant and tasteful homes on the market! The interior has undergone a complete transformation with new Luxury Plank flooring throughout, eliminating carpeting for a sleek and contemporary feel. Every corner has been touched with fresh paint, including the garage, providing a bright and welcoming ambiance. The heart of the home, the kitchen, has been completely reimagined to meet the needs of today’s homeowner. Featuring a new and expanded layout, the kitchen boasts upgraded cabinetry with 39” upper cabinets, solid-wood dovetail construction, and soft-close hinges; a spacious pantry; and a GORGEOUS 63"x 56" ISLAND with double-sided base cabinets, including several large drawers for maximum storage. Under-cabinet lighting illuminates the stunning QUARTZ countertops with complementary tile backsplash, while brand-new STAINLESS STEEL Whirlpool appliances – including a GAS COOKTOP – ensure both style and functionality. Entertain with ease in the OPEN-CONCEPT living and dining area, enhanced by the addition of professional WAINSCOTING for a luxury touch. LED lighting throughout the home adds a modern flair, while new ceiling fans provide comfort and style in every room. The bedrooms and bathrooms have been thoughtfully redesigned for ultimate comfort and convenience. CUSTOM built-in shelving in every closet (including the linen closets) offers ample storage space, while the primary bathroom has been completely remodeled with an EXPANDED shower area and recessed LED lighting in the bathroom, shower, and separate water closet. Two guest bedrooms and the guest bathroom are privately located behind a pocket door on the opposite side of the home. Outside, the upgrades continue with NEW ROOF (2022) and new front landscaping, creating stunning curb appeal; while the rear of the home boasts a spacious screened lanai, which benefits from a mature PRIVACY hedge. The full 2-car garage has been transformed into a functional space with new cabinets, a sink, and a freshly painted floor. This home is not just beautiful – it's also smart. With features like smart thermostats, Lutron Caseta switches, and smart locks, you can control your home with ease from your smartphone. The Village of Summerhill is centrally located near Lake Sumter Landing Town Square with shopping, dining, and nightly entertainment; and just a few minutes by golf cart to County Road 466 with several large grocery stores, retail outlets, and restaurants – not to mention over a dozen golf courses and recreation centers within a few minutes. PLEASE WATCH OUR WALKTHROUGH VIDEO OF THIS BEAUTIFULLY UPDATED HOME, and CALL TODAY to schedule your Private Showing or Virtual Tour!
Sold for $425,000
$425,000
3777 AUBURNDALE AVENUE, THE VILLAGES, FL 32162
3beds
1,527sqft
Single Family Residence
Built in 2003
5,400 Square Feet Lot
$386,000 Zestimate®
$278/sqft
$2,545 Estimated rent
Home value
$386,000
$367,000 - $405,000
$2,545/mo
Zestimate® history
Owner options
List your home for rent
$2,545/mo
Rent Zestimate®
Find your next renter with Zillow Rental Manager. Plus, with online applications, you can quickly screen prospective tenants – for free.
$2,545/mo
Rent Zestimate®
Refinance and save
$2,922/mo
Est. payment
Refinancing to a lower rate could help reduce your monthly payments and save thousands over the life of the loan.
$2,922/mo
Est. payment
Explore your selling options
Work with a Zillow partner agent
Leverage their expertise and Zillow's premium Showcase listings to get your home seen by more buyers.
Get startedList with your own agent
Get your home in front of millions of buyers by listing it on Zillow.
Learn how to do itSell it yourself
Take full control of how buyers see your home on Zillow by listing For Sale by Owner (FSBO).
List your homeWhat's special
Zillow last checked:
Listing updated:
Listed by:
Guy Williams Jr. LLC 518-955-7522,
RE/MAX PREMIER REALTY LADY LK 352-753-2029
Bought with:
Dick Betts, 3537832
TOUCHSTONE REAL ESTATE
Source: Stellar MLS,MLS#: G5081628 Originating MLS: Lake and Sumter
Originating MLS: Lake and Sumter
Facts & features
Interior
Bedrooms & bathrooms
- Bedrooms: 3
- Bathrooms: 2
- Full bathrooms: 2
Rooms
- Room types: Bonus Room
Primary bedroom
- Features: Ceiling Fan(s), En Suite Bathroom, Walk-In Closet(s)
- Level: First
- Dimensions: 13x15
Bedroom 2
- Features: Ceiling Fan(s), Built-in Closet
- Level: First
- Dimensions: 11x13
Bedroom 3
- Features: Ceiling Fan(s), Built-in Closet
- Level: First
- Dimensions: 11x13
Primary bathroom
- Features: Built-In Shower Bench, Dual Sinks, Shower No Tub, Water Closet/Priv Toilet
- Level: First
Bathroom 2
- Level: First
Bonus room
- Features: Ceiling Fan(s), No Closet
- Level: First
Dining room
- Level: First
- Dimensions: 12x11
Kitchen
- Features: Kitchen Island, Pantry
- Level: First
- Dimensions: 10x10
Living room
- Features: Ceiling Fan(s)
- Level: First
- Dimensions: 15x11
Heating
- Central, Natural Gas
Cooling
- Central Air
Appliances
- Included: Dishwasher, Dryer, Microwave, Range, Refrigerator, Washer
- Laundry: Inside, Laundry Room
Features
- Ceiling Fan(s), Chair Rail, High Ceilings, Open Floorplan, Primary Bedroom Main Floor, Thermostat, Vaulted Ceiling(s), Walk-In Closet(s)
- Flooring: Luxury Vinyl
- Doors: Sliding Doors
- Windows: Window Treatments
- Has fireplace: No
- Furnished: Yes
Interior area
- Total structure area: 2,198
- Total interior livable area: 1,527 sqft
Property
Parking
- Total spaces: 2
- Parking features: Garage Door Opener
- Attached garage spaces: 2
- Details: Garage Dimensions: 20x22
Features
- Levels: One
- Stories: 1
- Patio & porch: Rear Porch, Screened
- Exterior features: Lighting
- Has view: Yes
- View description: Trees/Woods
Lot
- Size: 5,400 Square Feet
- Dimensions: 60 x 90
- Features: Landscaped, Near Golf Course
- Residential vegetation: Trees/Landscaped
Details
- Parcel number: D09E132
- Zoning: RESI
- Special conditions: None
Construction
Type & style
- Home type: SingleFamily
- Property subtype: Single Family Residence
Materials
- Vinyl Siding, Wood Frame
- Foundation: Slab
- Roof: Shingle
Condition
- New construction: No
- Year built: 2003
Details
- Builder model: Amarillo (Sunkissed)
Utilities & green energy
- Sewer: Public Sewer
- Water: Public
- Utilities for property: Natural Gas Connected, Public
Community & HOA
Community
- Features: Community Mailbox, Deed Restrictions, Golf Carts OK, Golf, Playground, Pool, Restaurant, Special Community Restrictions
- Pet fee: $0 monthly
- Senior community: Yes
- Subdivision: THE VILLAGES
HOA
- Has HOA: No
- Amenities included: Fence Restrictions, Golf Course, Pickleball Court(s), Playground, Pool, Recreation Facilities, Shuffleboard Court, Tennis Court(s), Trail(s), Vehicle Restrictions
- Services included: Community Pool
- HOA fee: $195 monthly
Location
- Region: The Villages
Financial & listing details
- Price per square foot: $278/sqft
- Tax assessed value: $277,920
- Annual tax amount: $2,522
- Date on market: 5/10/2024
- Cumulative days on market: 69 days
- Listing terms: Cash,Conventional,FHA,VA Loan
- Ownership: Fee Simple
- Total actual rent: 0
- Road surface type: Paved
Price history
| Date | Event | Price |
|---|---|---|
| 6/20/2024 | Sold | $425,000$278/sqft |
Source:  Stellar MLS #G5081628 Report a problem Stellar MLS #G5081628 Report a problem | ||
| 5/21/2024 | Pending sale | $425,000$278/sqft |
Source: Stellar MLS #G5081628 Report a problem | ||
| 5/10/2024 | Price change | $425,000-3.4%$278/sqft |
Source: Stellar MLS #G5081628 Report a problem | ||
| 3/15/2024 | Price change | $439,900-4.3%$288/sqft |
Source: Stellar MLS #T3508864 Report a problem | ||
| 3/2/2024 | Listed for sale | $459,900+43.1%$301/sqft |
Source: Stellar MLS #T3508864 Report a problem | ||
| 5/12/2022 | Sold | $321,321-4.1%$210/sqft |
Source: Public Record Report a problem | ||
| 4/18/2022 | Pending sale | $334,900$219/sqft |
Source: Stellar MLS #G5053938 Report a problem | ||
| 4/15/2022 | Listed for sale | $334,900$219/sqft |
Source: Stellar MLS #G5053938 Report a problem | ||
Public tax history
| Year | Property taxes | Tax assessment |
|---|---|---|
| 2025 | $2,471 -31.8% | $160,770 -40.9% |
| 2024 | $3,622 +1.3% | $271,930 -3.2% |
| 2023 | $3,575 +53.9% | $281,010 +74.2% |
| 2022 | $2,323 -4.3% | $161,350 +3% |
| 2021 | $2,426 -1.2% | $156,650 +1.4% |
| 2020 | $2,457 | $154,490 +2.3% |
| 2019 | $2,457 -0.1% | $151,020 +1.9% |
| 2018 | $2,458 | $148,210 +2.1% |
| 2017 | -- | $145,170 +2.1% |
| 2016 | -- | $142,190 +0.7% |
| 2015 | -- | $141,210 +0.8% |
| 2014 | -- | $140,090 +1.5% |
| 2013 | -- | $138,020 +1.7% |
| 2012 | -- | $135,720 +3% |
| 2011 | -- | $131,775 +1.5% |
| 2010 | -- | $129,828 +2.6% |
| 2009 | -- | $126,515 +1.1% |
| 2008 | -- | $125,190 +3% |
| 2007 | -- | $121,544 +2.5% |
| 2006 | -- | $118,580 +3% |
| 2005 | -- | $115,127 +3% |
| 2004 | -- | $111,774 |
Find assessor info on the county website
Neighborhood: 32162
Nearby homes
- $338,1002 bd2 ba1.1k sqft3781 Auburndale Ave, The Villages, FL 32162Off Market
- $310,900-- bd-- ba1.3k sqft3773 Auburndale Ave, The Villages, FL 32162Off Market
- $332,1003 bd2 ba1.5k sqft965 Kingmont Ter, The Villages, FL 32162Off Market
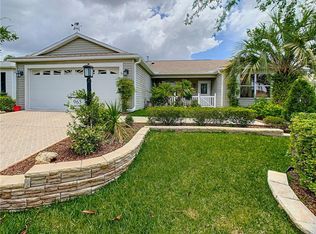
- $313,900-- bd-- ba1.5k sqft959 Kingmont Ter, The Villages, FL 32162Off Market
- $3,4003 bd2 ba1.3k sqft971 Kingmont Ter, The Villages, FL 32162For Rent
- $287,000-- bd-- ba1.1k sqft3769 Auburndale Ave, The Villages, FL 32162Off Market
- $315,000-- bd-- ba1.6k sqft3785 Auburndale Ave, The Villages, FL 32162Off Market
- $390,200-- bd-- ba1.4k sqft3778 Auburndale Ave, The Villages, FL 32162Off Market
Nearby schools
GreatSchools rating
- 8/10Wildwood Elementary SchoolGrades: PK-5Distance: 5.9 mi
- 3/10Wildwood Middle/ High SchoolGrades: 6-12Distance: 5.8 mi
Get a cash offer in 3 minutes
Find out how much your home could sell for in as little as 3 minutes with a no-obligation cash offer.
Estimated market value
$386,000
Get a cash offer in 3 minutes
Find out how much your home could sell for in as little as 3 minutes with a no-obligation cash offer.
Estimated market value
$386,000
- Florida
- Sumter County
- The Villages
- 32162
- 3777 AUBURNDALE AVENUE
Nearby cities
Nearby zip codes
Other The Villages Topics
