Skip main navigation
Sold for $699,000
  • $699,000

    3777 Chaffee Court, Castle Rock, CO 80109

    5beds
    2,917sqft
    Single Family Residence
    Built in 2005
    7,405.2 Square Feet Lot
    $697,300 Zestimate®
    $240/sqft
    $3,575 Estimated rent

    Home value

    $697,300

    $662,000 - $732,000

    $3,575/mo

    Zestimate® history
    Loading
    Loading...

    Owner options

    List your home for rent

    $3,575/mo

    Rent Zestimate®

    Find your next renter with Zillow Rental Manager. Plus, with online applications, you can quickly screen prospective tenants – for free.

    Learn more

    $3,575/mo

    Rent Zestimate®

    Refinance and save

    $3,562/mo

    Est. payment

    Refinancing to a lower rate could help reduce your monthly payments and save thousands over the life of the loan.

    See today's rates

    $3,562/mo

    Est. payment

    Explore your selling options

    Work with a Zillow partner agent

    Leverage their expertise and Zillow's premium Showcase listings to get your home seen by more buyers.

    Get started

    List with your own agent

    Get your home in front of millions of buyers by listing it on Zillow.

    Learn how to do it

    Sell it yourself

    Take full control of how buyers see your home on Zillow by listing For Sale by Owner (FSBO).

    List your home

    What's special

    Large patioNewer remodeled kitchenLarge walk-in closetWood-tile floorsComposite sinkGuest bedroomWhite cabinets
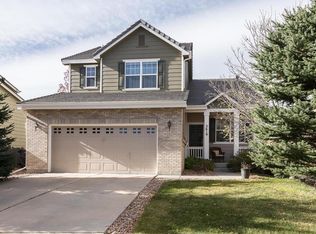
    Backs to open space, on a cul-de-sac with immediate access to extensive trail system!! This home is amazing: Wood-tile floors on main level. Newer remodeled kitchen, white cabinets, glass subway tile backsplash, composite sink, beautiful white/grey granite. Open concept from kitchen, nook to family room. Plus, office, living room powder room & laundry all on main level. 4 bedrooms upper level, master with 5 piece bath and large walk-in closet with custom cabinets. Newly finished basement could be a guest bedroom (there is a closet), living room & gorgeous 3/4 bath. All this, plus a large back yard, large patio & privacy with open space behind. Access to schools and I-25 is minutes away... this home is a must see!

    Zillow last checked:

    Listing updated:

    Listed by:

    Curtis Wehr 303-907-9861 curtis@wehrhomes.com,

    RE/MAX 100 INC.,

    WEHR HOMES TEAM 303-202-2276,

    RE/MAX 100 INC.

    Bought with:

    Jason Smith, 40014765

    Colorado Real Estate Company - Jason J. Smith

    Source: REcolorado as distributed by MLS GRID,MLS#: 3881390MLS Logo

    Facts & features

    Interior

    Bedrooms & bathrooms
    • Bedrooms: 5
    • Bathrooms: 4
    • Full bathrooms: 2
    • 3/4 bathrooms: 1
    • 1/2 bathrooms: 1
    • Main level bathrooms: 1
    Primary bedroom
    • Description: Attached 5 Piece Bath, Large Walk-In Closet
    • Level: Upper
    • Area: 204 Square Feet
    • Dimensions: 12 x 17
    Bedroom
    • Description: Spacious Room
    • Level: Upper
    • Area: 196 Square Feet
    • Dimensions: 14 x 14
    Bedroom
    • Description: Spacious Room
    • Level: Upper
    • Area: 121 Square Feet
    • Dimensions: 11 x 11
    Bedroom
    • Description: Spacious Room
    • Level: Upper
    • Area: 110 Square Feet
    • Dimensions: 11 x 10
    Bedroom
    • Description: No Door But There Is A Closet And A Bath
    • Level: Basement
    • Area: 154 Square Feet
    • Dimensions: 11 x 14
    Primary bathroom
    • Description: Gorgeous Ensuite Bath
    • Level: Upper
    • Area: 42 Square Feet
    • Dimensions: 7 x 6
    Bathroom
    • Description: Updated Powder Room, Attached To Laundry
    • Level: Main
    • Area: 36 Square Feet
    • Dimensions: 6 x 6
    Bathroom
    • Description: Full Hall Bathroom
    • Level: Upper
    • Area: 42 Square Feet
    • Dimensions: 7 x 6
    Bathroom
    • Description: Updated 3/4 Bathroom
    • Level: Basement
    • Area: 48 Square Feet
    • Dimensions: 8 x 6
    Den
    • Description: French Doors
    • Level: Main
    • Area: 130 Square Feet
    • Dimensions: 10 x 13
    Dining room
    • Description: Open To Kitchen And Family Room, With Pantry
    • Level: Main
    • Area: 144 Square Feet
    • Dimensions: 12 x 12
    Family room
    • Description: Updated Fireplace Tile
    • Level: Main
    • Area: 238 Square Feet
    • Dimensions: 17 x 14
    Great room
    • Description: Flex Space, Large Crawl Space Entry Too
    • Level: Basement
    • Area: 252 Square Feet
    • Dimensions: 14 x 18
    Kitchen
    • Description: Updated Cabinets, Backsplash, White/Grey Granite, Stainless Appliances All Included Wood/Tile Floors
    • Level: Main
    • Area: 132 Square Feet
    • Dimensions: 11 x 12
    Laundry
    • Level: Main
    • Area: 36 Square Feet
    • Dimensions: 6 x 6
    Living room
    • Description: Vaulted Ceiling, Lots Of Windows, Wood/Tile Floors
    • Level: Main
    • Area: 225 Square Feet
    • Dimensions: 15 x 15
    Heating
    • Floor Furnace, Hot Water
    Cooling
    • Central Air
    Appliances
    • Included: Dishwasher, Disposal, Microwave, Range, Refrigerator
    Features
    • Built-in Features, Granite Counters, Vaulted Ceiling(s)
    • Flooring: Carpet, Tile
    • Windows: Double Pane Windows, Window Coverings
    • Basement: Finished,Interior Entry
    • Number of fireplaces: 1
    • Fireplace features: Family Room, Gas
    Interior area
    • Total structure area: 2,917
    • Total interior livable area: 2,917 sqft
    • Finished area above ground: 2,214
    • Finished area below ground: 491

    Property

    Parking
    • Total spaces: 4
    • Parking features: Concrete
    • Attached garage spaces: 2
    • Details: Off Street Spaces: 2
    Features
    • Levels: Two
    • Stories: 2
    • Patio & porch: Front Porch, Patio
    • Exterior features: Garden, Private Yard, Rain Gutters
    • Has spa: Yes
    • Spa features: Spa/Hot Tub
    • Fencing: Full
    • Has view: Yes
    • View description: Meadow
    Lot
    • Size: 7,405 sqft
    • Features: Borders Public Land, Cul-De-Sac, Landscaped, Master Planned, Sprinklers In Front, Sprinklers In Rear
    Details
    • Parcel number: R0421787
    • Special conditions: Standard

    Construction

    Type & style
    • Home type: SingleFamily
    • Architectural style: Traditional
    • Property subtype: Single Family Residence
    Materials
    • Cement Siding, Frame
    • Foundation: Slab
    • Roof: Composition
    Condition
    • Updated/Remodeled
    • Year built: 2005

    Utilities & green energy

    • Sewer: Public Sewer
    • Utilities for property: Electricity Connected, Natural Gas Connected

    Community & neighborhood

    Location
    • Region: Castle Rock
    • Subdivision: The Meadows

    HOA & financial

    HOA
    • Has HOA: Yes
    • HOA fee: $246 quarterly
    • Amenities included: Clubhouse, Park, Playground, Pool, Trail(s)
    • Services included: Maintenance Grounds, Trash
    • Association name: The Meadows
    • Association phone: 303-814-2358

    Other

    Other facts
    • Listing terms: Cash,Conventional,FHA,VA Loan
    • Ownership: Individual
    • Road surface type: Paved

    Price history

    DateEventPrice
    1/16/2024Sold$699,000$240/sqft
    Source: REcolorado as distributed by MLS GRID #3881390 Report a problem
    12/19/2023Pending sale$699,000$240/sqft
    Source: REcolorado as distributed by MLS GRID #3881390 Report a problem
    9/14/2023Listed for sale$699,000+50.8%$240/sqft
    Source: REcolorado as distributed by MLS GRID #3881390 Report a problem
    12/1/2018Sold$463,500+0.8%$159/sqft
    Source: Public Record Report a problem
    11/2/2018Pending sale$459,999$158/sqft
    Source: RE/MAX Leaders #7460107 Report a problem
    11/1/2018Listed for sale$459,999+70.6%$158/sqft
    Source: RE/MAX Leaders #7460107 Report a problem
    8/4/2005Sold$269,700$92/sqft
    Source: Public Record Report a problem

    Public tax history

    YearProperty taxesTax assessment
    2025$4,689 -0.9%$42,990 -11.6%
    2024$4,733 +37.5%$48,650 -1%
    2023$3,442 -3.7%$49,120 +45%
    2022$3,575 $33,870 -2.8%
    2021-- $34,840 +4.5%
    2020$3,439 +18.6%$33,350
    2019$2,901 $33,350 +21%
    2018$2,901 +6%$27,570
    2017$2,737 +9.1%$27,570 +10.9%
    2016$2,510 -1.8%$24,850
    2015$2,557 +16%$24,850 +22.8%
    2014$2,204 $20,230
    2013-- $20,230 -1.8%
    2012-- $20,610
    2011-- $20,610 -16.3%
    2010-- $24,610 -2.5%
    2009$1,360 $25,250
    2008-- $25,250 +15.6%
    2007-- $21,850
    2006$1,931 +57%$21,850 +80.7%
    2004$1,230 +78.7%$12,090 +84.9%
    2003$688 $6,540 +4.7%
    2002-- $6,247 +744.2%
    2001$76 $740

    Find assessor info on the county website

    Neighborhood: The Meadows

    Nearby schools

    GreatSchools rating
    Schools provided by the listing agent
    • Elementary: Soaring Hawk
    • Middle: Castle Rock
    • High: Castle View
    • District: Douglas RE-1

    Source: REcolorado as distributed by MLS GRID. This data may not be complete. We recommend contacting the local school district to confirm school assignments for this home.

    Get a cash offer in 3 minutes
    Find out how much your home could sell for in as little as 3 minutes with a no-obligation cash offer.
    Estimated market value
    $697,300
    Get a cash offer in 3 minutes
    Find out how much your home could sell for in as little as 3 minutes with a no-obligation cash offer.
    Estimated market value
    $697,300