Skip main navigation
Sold for $690,000
  • $690,000

    3777 Chippendale Cir, Okemos, MI 48864

    4beds
    3,571sqft
    Single Family Residence
    Built in 1989
    0.51 Acres Lot
    $754,500 Zestimate®
    $193/sqft
    $3,866 Estimated rent

    Home value

    $754,500

    $717,000 - $792,000

    $3,866/mo

    Zestimate® history
    Loading
    Loading...

    Owner options

    List your home for rent

    $3,866/mo

    Rent Zestimate®

    Find your next renter with Zillow Rental Manager. Plus, with online applications, you can quickly screen prospective tenants – for free.

    Learn more

    $3,866/mo

    Rent Zestimate®

    Refinance and save

    $5,292/mo

    Est. payment

    Refinancing to a lower rate could help reduce your monthly payments and save thousands over the life of the loan.

    See today's rates

    $5,292/mo

    Est. payment

    Explore your selling options

    Work with a Zillow partner agent

    Leverage their expertise and Zillow's premium Showcase listings to get your home seen by more buyers.

    Get started

    List with your own agent

    Get your home in front of millions of buyers by listing it on Zillow.

    Learn how to do it

    Sell it yourself

    Take full control of how buyers see your home on Zillow by listing For Sale by Owner (FSBO).

    List your home

    What's special

    New hickory wood floorsNew air conditionerNew lightingLarge central islandHot tubNew deckMud room
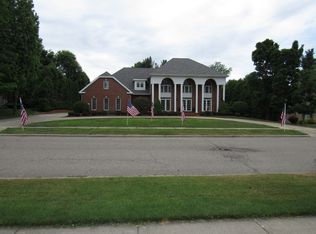
    Abundantly spacious two-story home with approximately 3600 sq. ft. above ground. The owners have updated everything starting with the new Hickory wood floors in the foyer that flow into the half bath, kitchen, dining, and mud rooms. The kitchen has a large central island, Quartz counters, stainless steel top of the line appliances, new lighting and flows seamlessly into the dining room. There is a large formal living room with picture windows facing the East and a great room with beamed ceiling/ gas fireplace, with access to the back yard and new Trex decking. There is a first-floor office with built-ins, closet, and side entrance to the home. The brand-new half bath and mud room off the 3-car garage, completes the first floor. Upstairs are 4 large bedrooms, all with walk-in closets. The brand-new half bath and mudroom off the 3-car garage, completes the first floor. Upstairs are 4 large bedrooms, all with walk-in closets. There are 2 full bathrooms that have been totally updated with Quartz counters, tiled shower, and tiled flooring. The laundry is conveniently located on the second floor. The full basement is plumbed for a bathroom and framed for a bedroom, has a wood burning fireplace with brick hearth surround, has a radon mitigation system installed and is hard wired for a generator. New furnace, new air conditioner, new 75-gallon hot water heater, electric fence for the yard, new deck, hot tub, radon mitigation system. Sellers reserve all televisions and fridges in the garage.

    Zillow last checked:

    Listing updated:

    Listed by:

    The Miller Group,

    Berkshire Hathaway HomeServices

    Bought with:

    J. Jeff Watson, 6501271351

    Coldwell Banker Professionals-Delta

    Source: Greater Lansing AOR,MLS#: 275902MLS Logo

    Facts & features

    Interior

    Bedrooms & bathrooms
    • Bedrooms: 4
    • Bathrooms: 4
    • Full bathrooms: 2
    • 1/2 bathrooms: 2
    Primary bedroom
    • Level: Second
    • Area: 388.8 Square Feet
    • Dimensions: 24.3 x 16
    Bedroom 2
    • Level: Second
    • Area: 235.62 Square Feet
    • Dimensions: 15.4 x 15.3
    Bedroom 3
    • Level: Second
    • Area: 223.85 Square Feet
    • Dimensions: 18.5 x 12.1
    Bedroom 4
    • Level: Second
    • Area: 235.62 Square Feet
    • Dimensions: 15.4 x 15.3
    Dining room
    • Level: First
    • Area: 183.3 Square Feet
    • Dimensions: 14.1 x 13
    Kitchen
    • Level: First
    • Area: 212.8 Square Feet
    • Dimensions: 15.2 x 14
    Laundry
    • Level: First
    • Area: 50 Square Feet
    • Dimensions: 10 x 5
    Living room
    • Level: First
    • Area: 263.9 Square Feet
    • Dimensions: 20.3 x 13
    Other
    • Description: Great Room
    • Level: First
    • Area: 352.8 Square Feet
    • Dimensions: 25.2 x 14
    Other
    • Description: Study
    • Level: First
    • Area: 212.8 Square Feet
    • Dimensions: 15.2 x 14
    Other
    • Description: Mudroom
    • Level: First
    • Area: 50 Square Feet
    • Dimensions: 10 x 5
    Other
    • Description: Foyer
    • Level: First
    • Area: 60 Square Feet
    • Dimensions: 10 x 6
    Heating
    • Forced Air, Natural Gas
    Cooling
    • Central Air
    Appliances
    • Included: Disposal, Gas Oven, Gas Water Heater, Microwave, Stainless Steel Appliance(s), Washer, Refrigerator, Range, Gas Range, Gas Cooktop, Dryer, Dishwasher
    • Laundry: Electric Dryer Hookup, Gas Dryer Hookup, Laundry Room, Washer Hookup
    Features
    • Bar, Bookcases, Cathedral Ceiling(s), Ceiling Fan(s), Double Vanity, Eat-in Kitchen, Entrance Foyer, Kitchen Island, Open Floorplan, Pantry, Recessed Lighting, Soaking Tub, Storage, See Remarks
    • Flooring: Carpet, Hardwood, Tile
    • Basement: Concrete,Egress Windows,Full,Sump Pump
    • Number of fireplaces: 2
    • Fireplace features: Gas, Great Room
    Interior area
    • Total structure area: 5,367
    • Total interior livable area: 3,571 sqft
    • Finished area above ground: 3,571
    • Finished area below ground: 0

    Property

    Parking
    • Total spaces: 3
    • Parking features: Additional Parking, Attached, Driveway, Finished, Garage, Garage Door Opener, Garage Faces Front, Inside Entrance, Kitchen Level, Oversized, Paved, Storage
    • Attached garage spaces: 3
    • Has uncovered spaces: Yes
    Features
    • Levels: Two
    • Stories: 2
    • Patio & porch: Deck, Front Porch
    • Exterior features: Fire Pit, Garden, Private Yard, Rain Gutters
    • Fencing: Back Yard,Electric,Front Yard
    • Has view: Yes
    • View description: Neighborhood, Trees/Woods
    Lot
    • Size: 0.51 Acres
    • Dimensions: 121 x 184
    • Features: Back Yard, Front Yard, Garden, Landscaped, Many Trees, Near Public Transit, Rectangular Lot, Sprinklers In Front, Sprinklers In Rear
    Details
    • Foundation area: 1796
    • Parcel number: 33020234401016
    • Zoning description: Zoning

    Construction

    Type & style
    • Home type: SingleFamily
    • Architectural style: Traditional
    • Property subtype: Single Family Residence
    Materials
    • Brick, Rough Sawn
    • Foundation: Concrete Perimeter, Permanent
    • Roof: Shingle
    Condition
    • Updated/Remodeled
    • New construction: No
    • Year built: 1989

    Utilities & green energy

    • Electric: 220 Volts For Spa, 220 Volts in Kitchen
    • Sewer: Public Sewer
    • Water: Public
    • Utilities for property: Water Connected, Sewer Connected, Natural Gas Connected, Electricity Connected, Cable Connected

    Community & neighborhood

    Security
    • Security features: Prewired, Security System, Smoke Detector(s)
    Community
    • Community features: Sidewalks, Street Lights, Tennis Court(s)
    Location
    • Region: Okemos
    • Subdivision: Spring Lake

    HOA & financial

    HOA
    • Has HOA: Yes
    • HOA fee: $500 annually
    • Amenities included: Barbecue, Basketball Court, Beach Access, Beach Rights, Jogging Path, Picnic Area, Sport Court, Tennis Court(s)
    • Association name: SPRING LAKE

    Other

    Other facts
    • Listing terms: Cash,Conventional
    • Road surface type: Asphalt, Concrete, Paved

    Price history

    DateEventPrice
    1/4/2024Sold$690,000-1.4%$193/sqft
    Source: Greater Lansing AOR #275902 Report a problem
    12/1/2023Pending sale$699,900$196/sqft
    Source: Greater Lansing AOR #275902 Report a problem
    11/27/2023Contingent$699,900$196/sqft
    Source: Greater Lansing AOR #275902 Report a problem
    11/20/2023Price change$699,900-2.9%$196/sqft
    Source: Greater Lansing AOR #275902 Report a problem
    9/12/2023Listed for sale$721,000+62.1%$202/sqft
    Source: Berkshire Hathaway HomeServices Michigan and Northern Indiana Real Estate #275902 Report a problem
    6/21/2019Sold$444,750-0.9%$125/sqft
    Source: Greater Lansing AOR #235198 Report a problem
    5/29/2019Pending sale$449,000$126/sqft
    Source: Berkshire Hathaway HomeServices Tomie Raines #235198 Report a problem
    4/8/2019Listed for sale$449,000+12.3%$126/sqft
    Source: Berkshire Hathaway HomeServices Tomie Raines #235198 Report a problem
    10/19/2011Listing removed$399,900$112/sqft
    Source: Coldwell Banker Hubbell Briarwood #27527 Report a problem
    5/21/2011Listed for sale$399,900-14.6%$112/sqft
    Source: C B Hubbell BriarWood-Okemos #26070 Report a problem
    5/23/2002Sold$468,000$131/sqft
    Source: Public Record Report a problem

    Public tax history

    YearProperty taxesTax assessment
    2025$15,014 +6.5%$340,200 +13.2%
    2024$14,096 $300,400 +7.3%
    2023-- $280,000 +5.2%
    2022-- $266,200 +3.1%
    2021-- $258,300 +3.2%
    2020-- $250,200 +0.4%
    2019$10,437 $249,300 +4.1%
    2018$10,437 +127.6%$239,500 +1.7%
    2017$4,586 $235,600 +5.4%
    2016$4,586 $223,600 -0.2%
    2015$4,586 $224,000 +7.5%
    2014$4,586 $208,400 +4.3%
    2013-- $199,800 -2.9%
    2012-- $205,800 -1.2%
    2011-- $208,300 +4.5%
    2010-- $199,300 -8.8%
    2009-- $218,600 -8.9%
    2008-- $240,000 -7.7%
    2007-- $260,100 +3.3%
    2006-- $251,900 +4%
    2005-- $242,100 +3.2%
    2004-- $234,500 +7.7%
    2003-- $217,700 +5.5%
    2002-- $206,300 +5.1%
    2001-- $196,300 +3.9%
    2000-- $189,000

    Find assessor info on the county website

    Neighborhood: 48864

    Nearby schools

    GreatSchools rating
    Schools provided by the listing agent
    • Elementary: Hiawatha Elementary School
    • High: Okemos
    • District: Okemos

    Source: Greater Lansing AOR. This data may not be complete. We recommend contacting the local school district to confirm school assignments for this home.

    Get a cash offer in 3 minutes
    Find out how much your home could sell for in as little as 3 minutes with a no-obligation cash offer.
    Estimated market value
    $754,500
    Get a cash offer in 3 minutes
    Find out how much your home could sell for in as little as 3 minutes with a no-obligation cash offer.
    Estimated market value
    $754,500