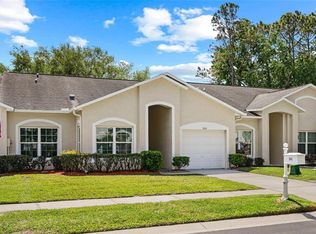
Under contract-accepting backup offers. Welcome to this beautifully maintained end-unit villa located in the gated community of Salem Village within the highly sought-after Ridgemoor community. Perfectly positioned with beautiful pond views from the front door, living room, primary suite, and screened lanai, this home offers a peaceful setting with the only adjoining wall being the garage. The desirable split floor plan features 3 bedrooms, 2 bathrooms, 2 car garage with high ceilings, neutral paint colors, an inside laundry room, and an open, inviting layout. The kitchen offers wood cabinetry, granite countertops, island, and updated appliances, making it ideal for both everyday living and entertaining. Recent updates include a 2023 HVAC system and 2023 water heater, while the tile roof was replaced in 2014. Relax on the screened lanai overlooking the pond and enjoy Florida's natural beauty right from your backyard. The HOA provides outstanding value by covering the tile roof, exterior maintenance, lawn care, cable, trash service, and access to the heated community pool. Residents of Salem Village also enjoy all the amenities Ridgemoor has to offer, including tennis courts, basketball courts, playgrounds, scenic walking areas, and abundant wildlife. Conveniently located along the desirable East Lake corridor in Palm Harbor, you're just minutes from John Chesnut Sr. Park, Lake Tarpon, shopping, dining, banking, and everyday conveniences. World-famous Clearwater Beach and Honeymoon Island are also just a short drive away, making this the perfect place to enjoy the Florida lifestyle.
Accepting backups
$365,000
3777 DARSTON STREET, PALM HARBOR, FL 34685
3beds
1,563sqft
Villa
Built in 1999
4,975 Square Feet Lot
$-- Zestimate®
$234/sqft
$398/mo HOA
What's special
Neutral paint colorsGranite countertopsUpdated appliancesOpen inviting layoutKitchen offers wood cabinetryDesirable split floor planInside laundry room
- 52 days
- 585
- 23
Likely to sell faster than
Zillow last checked:
Listing updated:
Listed by:
Julie Kelsey 727-608-7759,
COLDWELL BANKER REALTY 727-781-3700
Source: Stellar MLS,MLS#: TB8529871 Originating MLS: Suncoast Tampa
Originating MLS: Suncoast Tampa
Facts & features
Interior
Bedrooms & bathrooms
- Bedrooms: 3
- Bathrooms: 2
- Full bathrooms: 2
Rooms
- Room types: Utility Room
Primary bedroom
- Features: Ceiling Fan(s), En Suite Bathroom, Walk-In Closet(s)
- Level: First
- Area: 300 Square Feet
- Dimensions: 25x12
Bedroom 1
- Features: Built-in Closet
- Level: First
- Area: 156 Square Feet
- Dimensions: 12x13
Bedroom 2
- Features: Built-in Closet
- Level: First
- Area: 154 Square Feet
- Dimensions: 14x11
Dining room
- Level: First
- Area: 168 Square Feet
- Dimensions: 12x14
Kitchen
- Level: First
- Area: 165 Square Feet
- Dimensions: 15x11
Living room
- Level: First
- Area: 222 Square Feet
- Dimensions: 18.5x12
Heating
- Central
Cooling
- Central Air
Appliances
- Included: Dishwasher, Disposal, Dryer, Electric Water Heater, Exhaust Fan, Microwave, Range, Refrigerator, Washer
- Laundry: Inside, Laundry Room
Features
- Ceiling Fan(s), Eating Space In Kitchen, High Ceilings, Walk-In Closet(s)
- Flooring: Carpet, Tile
- Doors: Sliding Doors
- Has fireplace: No
Interior area
- Total structure area: 1,563
- Total interior livable area: 1,563 sqft
Video & virtual tour
Property
Parking
- Total spaces: 2
- Parking features: Driveway
- Attached garage spaces: 2
- Has uncovered spaces: Yes
Features
- Levels: One
- Stories: 1
- Patio & porch: Covered, Rear Porch, Screened
- Has view: Yes
- View description: Water, Pond
- Has water view: Yes
- Water view: Water,Pond
Lot
- Size: 4,975 Square Feet
- Features: In County
Details
- Parcel number: 262716784770000880
- Zoning: RPD-2.5_1.0
- Special conditions: None
Construction
Type & style
- Home type: SingleFamily
- Property subtype: Villa
Materials
- Block, Stucco
- Foundation: Slab
- Roof: Tile
Condition
- New construction: No
- Year built: 1999
Utilities & green energy
- Sewer: Public Sewer
- Water: Public
- Utilities for property: Cable Available, Electricity Connected, Public, Sewer Connected
Community & HOA
Community
- Features: Clubhouse, Community Mailbox, Deed Restrictions, Gated Community - No Guard, Playground, Pool, Tennis Court(s)
- Pet fee: $0 monthly
- Subdivision: SALEM SQUARE
HOA
- Has HOA: Yes
- Amenities included: Gated, Playground, Pool, Tennis Court(s), Vehicle Restrictions
- Services included: Common Area Taxes, Community Pool, Internet, Maintenance Structure, Maintenance Grounds, Pool Maintenance, Private Road, Trash
- HOA fee: $398 monthly
- HOA name: Monica Ambrosio
- HOA phone: 813-443-2000
- Second HOA name: Ridgemoor
Location
- Region: Palm Harbor
Financial & listing details
- Price per square foot: $234/sqft
- Tax assessed value: $317,749
- Annual tax amount: $2,258
- Date on market: 7/17/2026
- Cumulative days on market: 52 days
- Listing terms: Cash,Conventional,FHA,VA Loan
- Ownership: Fee Simple
- Total actual rent: 0
- Electric utility on property: Yes
- Road surface type: Paved
Estimated market value
Not available
Estimated sales range
Not available
Not available
Price history
| Date | Event | Price |
|---|---|---|
| 7/17/2026 | Listed for sale | $365,000+64%$234/sqft |
Source:  Stellar MLS #TB8529871 Report a problem Stellar MLS #TB8529871 Report a problem | ||
| 1/18/2008 | Sold | $222,500+51.3%$142/sqft |
Source: Public Record Report a problem | ||
| 6/7/1999 | Sold | $147,100$94/sqft |
Source: Public Record Report a problem | ||
Public tax history
| Year | Property taxes | Tax assessment |
|---|---|---|
| 2025 | $2,259 +6.4% | $159,489 +2.9% |
| 2024 | $2,123 +2.5% | $154,994 +3% |
| 2023 | $2,073 +3.5% | $150,480 +3% |
| 2022 | $2,002 -0.6% | $146,097 +3% |
| 2021 | $2,013 +0.5% | $141,842 +1.4% |
| 2020 | $2,003 +2.1% | $139,884 +2.3% |
| 2019 | $1,961 | $136,739 +1.9% |
| 2018 | $1,961 +1.7% | $134,189 +2.1% |
| 2017 | $1,929 +2.3% | $131,429 +2.1% |
| 2016 | $1,884 +1% | $128,726 +0.7% |
| 2015 | $1,866 +0.7% | $127,831 +0.8% |
| 2014 | $1,853 +1.2% | $126,816 +1.5% |
| 2013 | $1,831 +7.4% | $124,942 +1.7% |
| 2012 | $1,705 | $122,853 -2.5% |
| 2011 | -- | $125,989 -8.1% |
| 2010 | -- | $137,052 -12.5% |
| 2009 | -- | $156,704 -12.1% |
| 2008 | $3,482 | $178,300 +24.5% |
| 2007 | -- | $143,160 -17.2% |
| 2005 | -- | $173,000 +14.3% |
| 2004 | $2,318 +1.9% | $151,300 +6.7% |
| 2003 | $2,274 +6.6% | $141,800 +9.7% |
| 2002 | $2,133 | $129,300 +3.9% |
| 2001 | $2,133 +1.9% | $124,400 +0.2% |
| 2000 | $2,093 | $124,200 |
Find assessor info on the county website
Monthly payment
Est. payment
Payment breakdown
Explore the cost of this home by adjusting the details. Changes won't be saved.Climate risks
Neighborhood: 34685


Similar homes
- $359,0002 bd2 ba1.6k sqft3511 TEALWOOD CIRCLE, PALM HARBOR, FL 34685For Sale
 MLS ID #TB8497190, Arik Simonsen, CHARLES RUTENBERG REALTY INC. Stellar MLS
 - $320,0003 bd3 ba1.5k sqft3638 TRAFALGAR WAY #102, PALM HARBOR, FL 34685For Sale
 MLS ID #TB8531295, Julie Incremona, KELLER WILLIAMS REALTY- PALM HARBOR. Stellar MLS
 - $284,9003 bd2 ba1.2k sqft3960 MERMOOR DRIVE, PALM HARBOR, FL 34685For Sale
 MLS ID #TB8488826, Mark Fazzini, RE/MAX REALTEC GROUP INC. Stellar MLS
 - $359,9002 bd2 ba1.3k sqft3670 IMPERIAL RIDGE PARKWAY, PALM HARBOR, FL 34684For Sale
 MLS ID #TB8518578, Traci Pearson, KELLER WILLIAMS REALTY PORTFOLIO COLLECTION. Stellar MLS
 - $285,0002 bd2 ba1.2k sqft4405 CONNERY COURT, PALM HARBOR, FL 34685For SaleMLS ID #TB8513521, Vanessa Leonard, KELLER WILLIAMS REALTY- PALM HARBOR. Stellar MLS
- $287,0002 bd2 ba1.1k sqft3843 GOLDFINCH COURT, PALM HARBOR, FL 34685For SaleMLS ID #TB8495185, Dawn Stevenson, FUTURE HOME REALTY INC. Stellar MLS
- $375,0003 bd2 ba1.8k sqft1129 DALESIDE LANE, NEW PORT RICHEY, FL 34655For SaleMLS ID #TB8507838, Brittany Norman, COLDWELL BANKER REALTY. Stellar MLS
- $360,0003 bd2 ba1.9k sqft7843 CRAIGHURST LOOP, NEW PORT RICHEY, FL 34655For SaleMLS ID #TB8501631, Lillyawna Pepper, KELLER WILLIAMS REALTY- PALM HARBOR. Stellar MLS
- $295,0002 bd2 ba1.6k sqft3476 TARPON WOODS BOULEVARD, PALM HARBOR, FL 34685For SaleMLS ID #TB8389932, Laura Kahler, FUTURE HOME REALTY INC. Stellar MLS
- $359,9003 bd2 ba1.8k sqft2220 PARROT FISH DRIVE, HOLIDAY, FL 34691For SaleMLS ID #TB8542321, Jamie Devine Brown, PA, RE/MAX ALLIANCE GROUP. Stellar MLS
- $250,0003 bd2 ba1.5k sqft1801 E LAKE ROAD #19D, PALM HARBOR, FL 34685For SaleMLS ID #TB8542802, Vanessa Leonard, KELLER WILLIAMS REALTY- PALM HARBOR. Stellar MLS
- $373,9993 bd3 ba1.7k sqft477 HARBOR RIDGE DRIVE, PALM HARBOR, FL 34683For SaleMLS ID #TB8521947, Alexis Scott, KEY PREMIER REALTY. Stellar MLS
- $375,0003 bd2 ba1.4k sqft2638 BIG PINE DRIVE, HOLIDAY, FL 34691For SaleMLS ID #TB8538169, Monica Karcz, PA, REDFIN CORPORATION. Stellar MLS
- $317,9003 bd2 ba1.6k sqft3248 NOEMI DRIVE, NEW PORT RICHEY, FL 34655For SaleMLS ID #W7888914, Michael Garey, RE/MAX CHAMPIONS. Stellar MLS
- $379,9003 bd3 ba1.7k sqft485 HARBOR RIDGE DRIVE, PALM HARBOR, FL 34683For SaleMLS ID #TB8516650, Sherman Gilbert, PALM PARADISE REALTY GROUP. Stellar MLS
- $330,0003 bd2 ba1.3k sqft4242 NORTHAMPTON DRIVE, NEW PORT RICHEY, FL 34653For SaleMLS ID #W7887787, Valerie Wilson Peterson, SAILWINDS REALTY. Stellar MLS
- $379,9903 bd3 ba1.7k sqft441 HARBOR RIDGE DRIVE, PALM HARBOR, FL 34683For SaleMLS ID #TB8508907, Angie Haddon, LPT REALTY, LLC. Stellar MLS
- $400,0003 bd2 ba1.6k sqft12415 RUSTIC VIEW COURT, TAMPA, FL 33635For SaleMLS ID #TB8522453, Kelly Lilly, BHHS FLORIDA PROPERTIES GROUP. Stellar MLS
- $375,0003 bd3 ba1.8k sqft1455 HIDDEN COURT, TARPON SPRINGS, FL 34689For SaleMLS ID #TB8520602, Sharon Skinner, PREMIER SOTHEBY'S INTL REALTY. Stellar MLS
- $334,9003 bd2 ba1.3k sqft8601 TWIN FARMS PL, TAMPA, FL 33635For SaleMLS ID #TB8504681, Stacy Kitchell, ENGEL & VOELKERS UPPER TAMPA BAY. Stellar MLS
