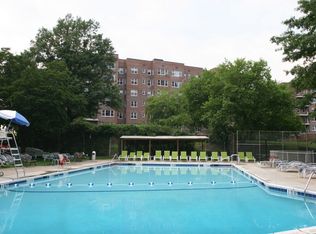
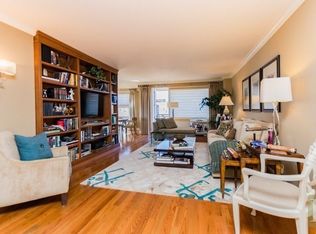
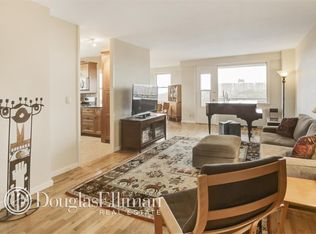
Discover the exquisite 3-bedroom, 2-bath with terrace at Hudson Towers Luxury Co-op! Welcome home to this spacious corner apartment, offering panoramic exposure with views of the Hudson River, the George Washington Bridge, and Manhattan. Move right into this spectacular 1,600+ square foot unit, featuring recently refinished real hardwood flooring throughout. The open, windowed eat-in kitchen boasts new stainless appliances, custom slate backsplash, and a dining bar with seating for four stools, along with a dining area accommodating 8 to 10 people comfortably, perfect for entertaining with stunning Hudson River views! The large living room is ideal for hosting guests, with space for a piano or a separate reading nook, and features custom recessed cabinetry for books and collectibles. As you enter through the spacious foyer, which can serve as your personal art gallery, you'll be greeted by the stunning oversized living room opening to your large south-facing terrace, perfect for gardening or relaxing to enjoy the sunset or city lights. There are three generous bedrooms, each with ample closet space. The primary bedroom, offering Hudson & Palisades views, boasts a huge walk-in en-suite closet and a full bathroom; there is also a hallway bathroom. Both bathrooms have been tastefully renovated. This is a gorgeous move-in ready apartment. Hudson Towers is a luxury co-op offering a 24-hour doorman, a large outdoor pool with a sun deck, storage, laundry facilities, a live-in superintendent, a playground, a community garden, and more. Low monthly maintenance includes taxes and all utilities: heat, central A/C, water, gas, electric, and pool. Exceptionally located in Central Riverdale, near the main shopping areas featuring coffee shops, restaurants, taverns, banks, pharmacies, and supermarkets. Local buses to the #1, 4, and A trains, Manhattan express buses, and a shuttle to the Spuyten Duyvil Metro North Station provide convenient transportation options, with a quick 25-minute ride to Grand Central. Don't miss out on this rare apartment! A prestigious full-service luxury co-op in Central Riverdale. Sorry, no pets. One indoor garage parking spot available for purchase separately. Assessment of $71.00/month ending 12/31/2024.
Sold for $825,000
$825,000
3777 Independence Avenue #10H, Bronx, NY 10463
3beds
1,600sqft
Stock Cooperative, Residential
Built in 1960
-- sqft lot
$659,200 Zestimate®
$516/sqft
$4,914 Estimated rent
Home value
$659,200
$587,000 - $738,000
$4,914/mo
Zestimate® history
Owner options
List your home for rent
$4,914/mo
Rent Zestimate®
Find your next renter with Zillow Rental Manager. Plus, with online applications, you can quickly screen prospective tenants – for free.
$4,914/mo
Rent Zestimate®
Refinance and save
$4,396/mo
Est. payment
Refinancing to a lower rate could help reduce your monthly payments and save thousands over the life of the loan.
$4,396/mo
Est. payment
Explore your selling options
Work with a Zillow partner agent
Leverage their expertise and Zillow's premium Showcase listings to get your home seen by more buyers.
Get startedList with your own agent
Get your home in front of millions of buyers by listing it on Zillow.
Learn how to do itSell it yourself
Take full control of how buyers see your home on Zillow by listing For Sale by Owner (FSBO).
List your homeWhat's special
Zillow last checked:
Listing updated:
Listed by:
Sandhya Tidke 917-701-3682,
Brown Harris Stevens 718-878-1700,
Adinah Kranzler 917-607-2230,
Brown Harris Stevens
Bought with:
Sandhya Tidke, 10301219294
Brown Harris Stevens
Adinah Kranzler, 10301213274
Brown Harris Stevens
Source: OneKey® MLS as distributed by MLS GRID,MLS#: H6303872
Facts & features
Interior
Bedrooms & bathrooms
- Bedrooms: 3
- Bathrooms: 2
- Full bathrooms: 2
Heating
- Heat Pump
Cooling
- Central Air
Appliances
- Included: Tankless Water Heater
Interior area
- Total structure area: 1,600
- Total interior livable area: 1,600 sqft
Property
Parking
- Parking features: Driveway, Garage, On Street
- Has uncovered spaces: Yes
Details
- Parcel number: 059190436208587110H
Construction
Type & style
- Home type: Cooperative
- Property subtype: Stock Cooperative, Residential
- Attached to another structure: Yes
Condition
- Year built: 1960
Utilities & green energy
- Sewer: Public Sewer
- Water: Public
- Utilities for property: Trash Collection Public
Community & HOA
Community
- Subdivision: -
HOA
- Has HOA: No
- HOA name: FirstService Residen
- HOA phone: 212-634-8911
Location
- Region: Bronx
Financial & listing details
- Price per square foot: $516/sqft
- Date on market: 5/1/2024
- Listing agreement: Exclusive Right To Sell
Price history
| Date | Event | Price |
|---|---|---|
| 11/4/2024 | Sold | $825,000$516/sqft |
Source:  OneKey® MLS as distributed by MLS GRID #H6303872 Report a problem OneKey® MLS as distributed by MLS GRID #H6303872 Report a problem | ||
| 7/19/2024 | Pending sale | $825,000$516/sqft |
Source: OneKey® MLS as distributed by MLS GRID #H6303872 Report a problem | ||
| 5/1/2024 | Listed for sale | $825,000-2.9%$516/sqft |
Source: OneKey® MLS as distributed by MLS GRID #H6303872 Report a problem | ||
| 12/13/2018 | Listing removed | $850,000$531/sqft |
Source: Halstead Property #18687837 Report a problem | ||
| 6/22/2018 | Listed for sale | $850,000+21.4%$531/sqft |
Source: Halstead Riverdale, LLC #4828751 Report a problem | ||
| 2/8/2008 | Sold | $700,000$438/sqft |
Source: Public Record Report a problem | ||
Public tax history
Tax history is unavailable.
Find assessor info on the county website
Neighborhood: Riverdale
Nearby homes
- $643,0002 bd1 ba1k sqft3777 Independence Ave, Bronx, NY 10463Off Market
- $871,1003 bd2 ba1.6k sqft3777 Independence Ave APT 9L, Bronx, NY 10463Off Market
- $624,7002 bd2 ba1.4k sqft3777 Independence Ave APT 9B, Bronx, NY 10463Off Market
- $313,500-- bd-- ba-- sqft3777 Independence Ave APT 15D, Bronx, NY 10463Off Market
- $336,2001 bd1 ba1k sqft3777 Independence Ave APT 15G, Bronx, NY 10463Off Market
- $639,6003 bd2 ba1.5k sqft3777 Independence Ave APT 6L, Bronx, NY 10463Off Market
- $420,5002 bd1 ba1k sqft3777 Independence Ave APT 7J, Bronx, NY 10463Off Market
- $352,5001 bd1 ba900 sqft3777 Independence Ave APT 14F, Bronx, NY 10463Sold
- $467,600-- bd-- ba-- sqft3777 Independence Ave #PS43, Bronx, NY 10463Off Market
Nearby schools
GreatSchools rating
- 10/10Ps 24 Spuyten DuyvilGrades: K-5Distance: 0.1 mi
- 5/10Riverdale Kingsbridge Academy (Ms High School 141)Grades: 6-12Distance: 0.1 mi
Schools provided by the listing agent
- Elementary: Contact Agent
- Middle: Contact Agent
- High: Contact Agent
Source: OneKey® MLS as distributed by MLS GRID. This data may not be complete. We recommend contacting the local school district to confirm school assignments for this home.
Nearby cities
Nearby neighborhoods
Nearby zip codes
Other New York Topics
