Skip main navigation
For sale
  • $689,900

    3777 Kipling Cir, Howell, MI 48843

    4beds
    4,342sqft
    Single Family Residence
    Built in 1999
    1.12 Acres Lot
    $670,300 Zestimate®
    $159/sqft
    $21/mo HOA

    What's special

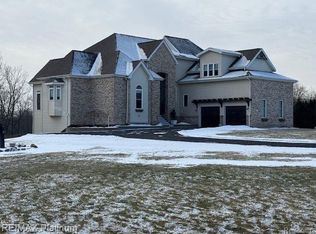
    Nestled on 1.1 acres of mature trees & manicured gardens in renowned Novel Estates, this 4-bedroom, 3.5 bath colonial is the perfect blend of traditional architecture and modern, family-friendly updates, making this the perfect move in ready home! Pride in ownership evident around every corner. The main entrance welcomes you with the ideal gathering point to the large formal dining area & peaceful library. Continue on to the heart of the home, the open great room and updated gourmet kitchen, complete with stainless steel appliances, granite counters, new cabinetry, and breakfast nook with stunning views of your beautifully manicured grounds & private deck. The great room features new hardwood floors, recessed lighting, and cozy fireplace. Upstairs, the primary bedroom features stunning hardwood floors, walk in closets, and fireplace for the coolest winter nights. The primary ensuite provides a peaceful, spa-like atmosphere with warm tile throughout, large shower & garden tub surrounded by windows & natural light. The guest bedroom has new carpet and a complete full bathroom renovation. The 3rd and 4th bedroom share a fully updated Jack and Jill bathroom and fresh neutral decor. The home has been redesigned to include a convenient 2nd floor laundry area with ceramic tile, skylight, and plenty of storage cabinets and large area to hang clothes. Beyond the laundry room is bonus flex space that can be easily utilized as a 5th bedroom, studio, or media area. Head downstairs to a striking entertainment space complete with wet bar, abundant light, and easy indoor/outdoor flow through the full sliding glass door and daylight windows. The additional two car garage has been insulated and drywalled ready for all of your summer & winter sporting toys or workshop...the possibilities are endless! Check out the attached full list of updates which include the roof, windows, HVAC & well pump. Don't miss your chance to call this beautiful property home!
    9 days
    |
    572
    |
    45
    |

    Zillow last checked:

    Listing updated:

    Listed by:

    Dustin Wyman 248-474-6464,

    Mutual Realty, LLC 248-474-6464

    Source: Realcomp II,MLS#: 20261062838MLS Logo

      Facts & features

      Interior

      Bedrooms & bathrooms
      • Bedrooms: 4
      • Bathrooms: 4
      • Full bathrooms: 3
      • 1/2 bathrooms: 1
      Primary bedroom
      • Level: Second
      • Area: 255
      • Dimensions: 17 X 15
      Bedroom
      • Level: Second
      • Area: 176
      • Dimensions: 16 X 11
      Bedroom
      • Level: Second
      • Area: 156
      • Dimensions: 12 X 13
      Bedroom
      • Level: Second
      • Area: 156
      • Dimensions: 12 X 13
      Primary bathroom
      • Level: Second
      Other
      • Level: Second
      Other
      • Level: Second
      Other
      • Level: Entry
      Other
      • Level: Entry
      • Area: 132
      • Dimensions: 11 X 12
      Dining room
      • Level: Entry
      • Area: 154
      • Dimensions: 14 X 11
      Family room
      • Level: Basement
      • Area: 270
      • Dimensions: 15 X 18
      Flex room
      • Level: Second
      • Area: 168
      • Dimensions: 14 X 12
      Great room
      • Level: Entry
      • Area: 255
      • Dimensions: 17 X 15
      Kitchen
      • Level: Entry
      • Area: 247
      • Dimensions: 19 X 13
      Laundry
      • Level: Second
      • Area: 80
      • Dimensions: 8 X 10
      Library
      • Level: Entry
      • Area: 192
      • Dimensions: 16 X 12
      Mud room
      • Level: Entry
      • Area: 54
      • Dimensions: 6 X 9
      Heating
      • Forced Air, Natural Gas
      Cooling
      • Ceiling Fans, Central Air
      Appliances
      • Included: Bar Fridge, Dishwasher, Disposal, Dryer, Free Standing Gas Range, Free Standing Refrigerator, Microwave, Stainless Steel Appliances, Washer, Wine Refrigerator, Water Softener Owned
      • Laundry: Laundry Room
      Features
      • Entrance Foyer, High Speed Internet, Wet Bar
      • Basement: Finished,Walk Out Access
      • Has fireplace: Yes
      • Fireplace features: Gas, Great Room, Master Bedroom
      Interior area
      • Total interior livable area: 4,342 sqft
      • Finished area above ground: 3,007
      • Finished area below ground: 1,335
      Video & virtual tour

      Property

      Parking
      • Total spaces: 3
      • Parking features: Three Car Garage, Attached, Direct Access, Electricityin Garage, Garage Door Opener, Garage Faces Side
      • Garage spaces: 3
      Features
      • Levels: Two
      • Stories: 2
      • Entry location: GroundLevelwSteps
      • Patio & porch: Deck, Patio, Porch
      • Exterior features: Lighting
      • Pool features: None
      Lot
      • Size: 1.12 Acres
      • Dimensions: 172 x 205 x 271 x 252
      Details
      • Additional structures: Second Garage
      • Parcel number: 1119302022
      • Special conditions: Short Sale No,Standard

      Construction

      Type & style
      • Home type: SingleFamily
      • Architectural style: Colonial
      • Property subtype: Single Family Residence
      Materials
      • Brick, Vinyl Siding
      • Foundation: Basement, Poured, Sump Pump
      Condition
      • New construction: No
      • Year built: 1999

      Utilities & green energy

      • Sewer: Septic Tank
      • Water: Well
      • Utilities for property: Cable Available

      Community & HOA

      Community
      • Security: Smoke Detectors
      • Subdivision: NOVEL ESTATES
      HOA
      • Has HOA: Yes
      • HOA fee: $250 annually
      Location
      • Region: Howell

      Financial & listing details

      • Price per square foot: $159/sqft
      • Tax assessed value: $221,209
      • Annual tax amount: $5,565
      • Date on market: 8/20/2026
      • Cumulative days on market: 9 days
      • Listing agreement: Exclusive Right To Sell
      • Listing terms: Cash,Conventional,FHA,Va Loan

        Estimated market value

        $670,300

        $623,000 - $717,000

        $3,548/mo

        Price history

        DateEventPrice
        8/20/2026Listed for sale$689,900+100%$159/sqft
        Source: Realcomp II #20261062838 Report a problem
        7/18/2008Sold$345,000$79/sqft
        Source: Agent Provided Report a problem
        6/22/2008Listed for sale$345,000+7.8%$79/sqft
        Source: NCI #28100589 Report a problem
        10/28/1999Sold$320,000$74/sqft
        Source: Public Record Report a problem

        Public tax history

        YearProperty taxesTax assessment
        2025-- $297,000 +7.7%
        2024-- $275,700 +9.7%
        2023-- $251,300 +9.5%
        2022-- $229,400 -0.1%
        2021-- $229,700 +0.3%
        2020-- $229,000 +1.6%
        2019$4,653 +175.6%$225,500 +20.3%
        2018$1,689 $187,500 +0.3%
        2017-- $186,900 +1.7%
        2016-- $183,800 +11.4%
        2014-- $165,000 +3.2%
        2012$3,846 $159,900 -2.2%
        2011-- $163,500 +1.4%
        2010-- $161,300 -9.4%
        2009-- $178,000 -14.8%
        2008-- $208,900
        2007$2,231 +12.6%--
        2006$1,982 +24.7%$195,500 +6.2%
        2005$1,589 -13.5%$184,100 -6.4%
        2003$1,836 $196,700 +1.1%
        2002-- $194,600 +4.1%
        2001$1,926 +11.4%$187,000 +43.2%
        2000$1,728 $130,600
        Find assessor info on the county website

        Monthly payment

        Est. payment

        Payment breakdown

        Explore the cost of this home by adjusting the details. Changes won't be saved.
        All calculations are estimates and provided by Zillow, Inc. for informational purposes only. Actual amounts may vary.
        HOA fees may include property taxes on listings classified as Co-Ops. Contact the listing agent and/or owner for fee details.
        See how much you could borrow to make a competitive offer.

        Climate risks

        Neighborhood: 48843

        Getting around

        0 / 100
        Car-Dependent
        23 / 100
        Somewhat Bikeable

        Nearby schools

        GreatSchools rating

        A local agent can set up tours, give advice and negotiate with sellers.

        Browse local experts

        Similar homes