Dive into summer in the awesome community pool featuring a wading pool, loungers, changing rooms, and clubhouse for all your summer events! Walking trails and community elementary school and playground plus 5 mins to Pizza and Ice Cream make this a lifestyle community. Newly refreshed home with NEW carpet, fresh paint, all appliances included, and no sacrifices in the floor plan for the price point! Love your private primary bedroom with ensuite bathroom, double sinks, and walk-in closet. Included washer and dryer are on the second floor by the bedrooms. Two story great room with gorgeous fireplace accent wall, upgraded triple sliders, and 9 ft ceilings on main floor. Nice mudroom entry area and half bathroom. Fully finished walkout lower levels features rec room space, 4th bedroom, 3rd full bath and tons of storage spaces with shelving. Deck is ready for BBQ grill and this home offers possession at closing! No paying for the seller to move out. NEWER FURNACE, WATER HEATER AND AC!
Sold
$410,000
3777 Mayberry Ct SE, Kentwood, MI 49512
4beds
2,680sqft
Single Family Residence
Built in 1997
9,583 Square Feet Lot
$412,000 Zestimate®
$153/sqft
$3,099 Estimated rent
Home value
$412,000
$391,000 - $433,000
$3,099/mo
Zestimate® history
Owner options
List your home for rent
$3,099/mo
Rent Zestimate®
Find your next renter with Zillow Rental Manager. Plus, with online applications, you can quickly screen prospective tenants – for free.
$3,099/mo
Rent Zestimate®
Refinance and save
$3,004/mo
Est. payment
Refinancing to a lower rate could help reduce your monthly payments and save thousands over the life of the loan.
$3,004/mo
Est. payment
Explore your selling options
Work with a Zillow partner agent
Leverage their expertise and Zillow's premium Showcase listings to get your home seen by more buyers.
Get startedList with your own agent
Get your home in front of millions of buyers by listing it on Zillow.
Learn how to do itSell it yourself
Take full control of how buyers see your home on Zillow by listing For Sale by Owner (FSBO).
List your homeWhat's special
Fresh paintHalf bathroomWalking trailsWalk-in closetNew carpetNewly refreshed homeUpgraded triple sliders
Zillow last checked:
Listing updated:
Listed by:
Erin C Fester 616-378-0018,
GR Home Team
Bought with:
Amy Marlow, 6501433746
Green Square Properties LLC
Source: MichRIC,MLS#: 26020169
Facts & features
Interior
Bedrooms & bathrooms
- Bedrooms: 4
- Bathrooms: 4
- Full bathrooms: 3
- 1/2 bathrooms: 1
Primary bedroom
- Level: Upper
- Area: 195
- Dimensions: 15.00 x 13.00
Bedroom 2
- Level: Upper
- Area: 110
- Dimensions: 11.00 x 10.00
Bedroom 3
- Level: Upper
- Area: 117
- Dimensions: 13.00 x 9.00
Bedroom 4
- Level: Lower
- Area: 156
- Dimensions: 12.00 x 13.00
Primary bathroom
- Level: Upper
- Area: 44
- Dimensions: 4.00 x 11.00
Bathroom 2
- Level: Main
- Area: 25
- Dimensions: 5.00 x 5.00
Bathroom 3
- Level: Upper
- Area: 50
- Dimensions: 10.00 x 5.00
Bathroom 4
- Level: Lower
- Area: 40
- Dimensions: 5.00 x 8.00
Dining area
- Level: Main
- Area: 65
- Dimensions: 5.00 x 13.00
Dining room
- Level: Main
- Area: 154
- Dimensions: 11.00 x 14.00
Family room
- Level: Lower
- Area: 322
- Dimensions: 14.00 x 23.00
Kitchen
- Level: Main
- Area: 135
- Dimensions: 9.00 x 15.00
Laundry
- Level: Upper
Living room
- Level: Main
- Area: 221
- Dimensions: 17.00 x 13.00
Heating
- Forced Air
Cooling
- Central Air
Appliances
- Included: Dishwasher, Disposal, Dryer, Microwave, Range, Refrigerator, Washer
- Laundry: Laundry Closet, Upper Level
Features
- Ceiling Fan(s), Center Island, Eat-in Kitchen, Pantry
- Flooring: Carpet, Ceramic Tile, Linoleum
- Windows: Screens, Window Treatments
- Basement: Walk-Out Access
- Number of fireplaces: 1
- Fireplace features: Gas Log, Living Room
Interior area
- Total structure area: 1,932
- Total interior livable area: 2,680 sqft
- Finished area below ground: 0
Property
Parking
- Total spaces: 2
- Parking features: Garage Faces Front, Garage Door Opener, Attached
- Garage spaces: 2
Features
- Stories: 2
- Exterior features: Other
- Pool features: Association
Lot
- Size: 9,583 Square Feet
- Dimensions: 69 x 136
- Features: Sidewalk, Cul-De-Sac, Ground Cover, Shrubs/Hedges
Details
- Parcel number: 411835255004
- Zoning description: RES
Construction
Type & style
- Home type: SingleFamily
- Architectural style: Traditional
- Property subtype: Single Family Residence
Materials
- Brick, Vinyl Siding
- Roof: Asphalt
Condition
- New construction: No
- Year built: 1997
Details
- Builder name: Eastbrook Homes
Utilities & green energy
- Sewer: Public Sewer
- Water: Public
- Utilities for property: Natural Gas Connected, Cable Connected
Community & HOA
Community
- Security: Smoke Detector(s)
- Subdivision: Bailey's Grove
HOA
- Has HOA: Yes
- Amenities included: Clubhouse, Meeting Room, Playground, Pool, Restaurant/Bar, Trail(s), Other
- Services included: Other
- HOA fee: $395 annually
Location
- Region: Kentwood
Financial & listing details
- Price per square foot: $153/sqft
- Tax assessed value: $120,322
- Annual tax amount: $4,766
- Date on market: 5/6/2026
- Listing terms: Cash,FHA,VA Loan,Conventional
- Road surface type: Paved
Price history
| Date | Event | Price |
|---|---|---|
| 5/20/2026 | Sold | $410,000+2.5%$153/sqft |
Source:  MichRIC #26020169 Report a problem MichRIC #26020169 Report a problem | ||
| 5/10/2026 | Pending sale | $399,900$149/sqft |
Source: MichRIC #26020169 Report a problem | ||
| 5/6/2026 | Listed for sale | $399,900+154.8%$149/sqft |
Source: MichRIC #26020169 Report a problem | ||
| 1/13/2011 | Sold | $156,950-12.6%$59/sqft |
Source: Public Record Report a problem | ||
| 9/30/2010 | Price change | $179,500+14.4%$67/sqft |
Source: Visual Tour #787821 Report a problem | ||
| 9/17/2010 | Price change | $156,950-1.8%$59/sqft |
Source: RE/MAX OF G.R. INC. (SE) #G787821 Report a problem | ||
| 8/6/2010 | Price change | $159,900-2.8%$60/sqft |
Source: RE/MAX OF G.R. INC. (SE) #G787821 Report a problem | ||
| 7/29/2010 | Price change | $164,500-2.9%$61/sqft |
Source: RE/MAX OF G.R. INC. (SE) #G787821 Report a problem | ||
| 6/26/2010 | Price change | $169,500-3.1%$63/sqft |
Source: RE/MAX OF G.R. INC. (SE) #G787821 Report a problem | ||
| 5/30/2010 | Price change | $174,900-2.6%$65/sqft |
Source: RE/MAX OF G.R. INC. (SE) #G787821 Report a problem | ||
| 4/20/2010 | Listed for sale | $179,500-4.8%$67/sqft |
Source: RE/MAX OF G.R. INC. (SE) #G787821 Report a problem | ||
| 7/15/2004 | Sold | $188,500$70/sqft |
Source: Public Record Report a problem | ||
Public tax history
| Year | Property taxes | Tax assessment |
|---|---|---|
| 2025 | $4,657 | $200,600 +4.1% |
| 2024 | -- | $192,700 +44.1% |
| 2021 | $3,789 | $133,700 +6.8% |
| 2020 | $3,789 +2.2% | $125,200 +6.5% |
| 2019 | $3,708 | $117,600 +6.9% |
| 2018 | -- | $110,000 +9.7% |
| 2017 | $3,328 | $100,300 +6.7% |
| 2016 | $3,328 | $94,000 |
| 2015 | $3,328 +3.6% | $94,000 +8.8% |
| 2013 | $3,211 | $86,400 -2.4% |
| 2011 | -- | $88,500 -0.6% |
| 2010 | -- | $89,000 -5.1% |
| 2009 | -- | $93,800 +1.5% |
| 2007 | -- | $92,400 -9.2% |
| 2006 | -- | $101,800 +0.2% |
| 2005 | -- | $101,600 +2.5% |
| 2004 | -- | $99,100 +11.5% |
| 2002 | -- | $88,900 -0.9% |
| 2001 | -- | $89,700 |
Find assessor info on the county website
Neighborhood: 49512
Nearby homes
- $392,6003 bd4 ba2k sqft3789 Mayberry Ct SE, Kentwood, MI 49512Off Market
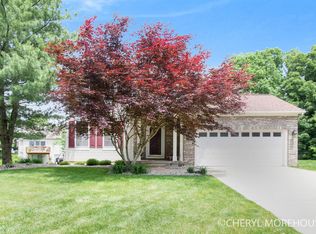
- $378,9003 bd3 ba-- sqft3763 Mayberry Ct SE, Kentwood, MI 49512Off Market
- $312,5002 bd3 ba1.9k sqft3766 Old Elm Dr SE #21, Grand Rapids, MI 49512Sold

- $396,5004 bd3 ba1.6k sqft3755 Mayberry Ct SE, Kentwood, MI 49512Off Market
- $276,7002 bd2 ba1.3k sqft3777 Old Elm #34, Kentwood, MI 49512Off Market
- $299,8002 bd1 ba-- sqft3764 Old Elm Dr SE, Kentwood, MI 49512Off Market
- $425,0003 bd4 ba2.3k sqft3797 Mayberry Ct SE, Kentwood, MI 49512Sold
- $303,9002 bd2 ba1.7k sqft3780 Old Elm Dr SE, Kentwood, MI 49512Off Market
Nearby schools
GreatSchools rating
- 7/10Endeavor ElementaryGrades: K-5Distance: 0.5 mi
- 4/10Pinewood Middle SchoolGrades: 6-8Distance: 2.2 mi
- NAEast Kentwood Freshman CampusGrades: 9Distance: 2.4 mi
Schools provided by the listing agent
- High: East Kentwood High School
Source: MichRIC. This data may not be complete. We recommend contacting the local school district to confirm school assignments for this home.
Get a cash offer in 3 minutes
Find out how much your home could sell for in as little as 3 minutes with a no-obligation cash offer.
Estimated market value
$412,000
Get a cash offer in 3 minutes
Find out how much your home could sell for in as little as 3 minutes with a no-obligation cash offer.
Estimated market value
$412,000
- Michigan
- Kent County
- Kentwood
- 49512
- 3777 Mayberry Ct SE
Nearby cities
Nearby zip codes
Other Kentwood Topics
