Skip main navigation
Sold for $3,700,000
  • Tax assessed value
    $3,700,000

    3777 Newton Way, Pleasanton, CA 94588

    5beds
    4,758sqft
    Residential, Single Family Residence
    Built in 1997
    0.37 Acres Lot
    $3,607,200 Zestimate®
    $778/sqft
    $7,333 Estimated rent

    Home value

    $3,607,200

    $3.39M - $3.82M

    $7,333/mo

    Zestimate® history
    Loading
    Loading...

    Owner options

    List your home for rent

    $7,333/mo

    Rent Zestimate®

    Find your next renter with Zillow Rental Manager. Plus, with online applications, you can quickly screen prospective tenants – for free.

    Learn more

    $7,333/mo

    Rent Zestimate®

    Refinance and save

    $23,715/mo

    Est. payment

    Refinancing to a lower rate could help reduce your monthly payments and save thousands over the life of the loan.

    See today's rates

    $23,715/mo

    Est. payment

    Explore your selling options

    Work with a Zillow partner agent

    Leverage their expertise and Zillow's premium Showcase listings to get your home seen by more buyers.

    Get started

    List with your own agent

    Get your home in front of millions of buyers by listing it on Zillow.

    Learn how to do it

    Sell it yourself

    Take full control of how buyers see your home on Zillow by listing For Sale by Owner (FSBO).

    List your home

    What's special

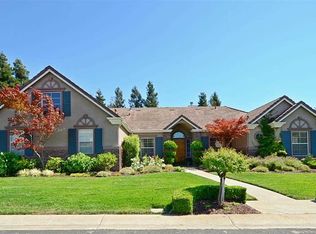
    This stunning plan 3 in Walnut Glen Estates, where elegance meets comfort located within one of Pleasanton's most desirable neighborhoods and award winning Mohr school district. This exquisite 5-bedroom, 3 bath home spans over 4758 sq.ft. offering an exceptional blend of luxury and functionality. As you enter through the grand foyer, you are greeted by soaring ceilings, hardwood floors and an open-concept floor plan. The living room, with its cozy fireplace and large windows, flows seamlessly into a recreation room with pool table, creating an inviting space for entertaining. The gourmet kitchen is a chef’s dream, featuring high-end stainless steel appliances, a large center island with a triple layer rough cut edge quartzite counter top. Adjacent to the kitchen is the family room, complete with a second fireplace and direct access to the beautifully landscaped backyard – an oasis, perfect for outdoor gatherings, complete with a wine barrel sauna, pool, spa, fire pit and outdoor bbq kitchen with pergola. The luxurious master suite is a private retreat w/ en-suite bathroom, The addl. bedrooms are generously sized w/a full bed and bath on the ground floor. Oversized media room with leather floors to maximize acoustics, a convenient laundry room, and a three-car garage

    Zillow last checked:

    Listing updated:

    Listed by:

    Lori Olson DRE #02004247 510-541-0572,

    Compass,

    Timothy McGuire DRE #01349446 925-895-9950,

    Compass

    Bought with:

    Min Hui, DRE #01353016

    Abacus Financial Services Inc

    Source: Bay East AOR,MLS#: 41061478MLS Logo

    Facts & features

    Interior

    Bedrooms & bathrooms
    • Bedrooms: 5
    • Bathrooms: 3
    • Full bathrooms: 3
    Bathroom
    • Features: Bidet, Shower Over Tub, Tile, Updated Baths, Granite, Stone, Radiant Heat, Stall Shower, Tub with Jets, Closet, Double Vanity, Walk-In Closet(s)
    Kitchen
    • Features: Breakfast Bar, Counter - Stone, Dishwasher, Eat In Kitchen, Gas Range/Cooktop, Island, Microwave, Oven Built-in, Pantry, Refrigerator, Updated Kitchen, Other
    Heating
    • Zoned, Radiant
    Cooling
    • Ceiling Fan(s)
    Appliances
    • Included: Dishwasher, Gas Range, Microwave, Oven, Refrigerator, Dryer, Washer
    • Laundry: Cabinets, Common Area
    Features
    • Breakfast Bar, Pantry, Updated Kitchen, Central Vacuum
    • Number of fireplaces: 2
    • Fireplace features: Family Room, Living Room
    Interior area
    • Total structure area: 4,758
    • Total interior livable area: 4,758 sqft

    Property

    Parking
    • Total spaces: 3
    • Parking features: Side Yard Access, Garage Door Opener
    • Garage spaces: 3
    Features
    • Levels: Two
    • Stories: 2
    • Exterior features: Garden
    • Has private pool: Yes
    • Pool features: Solar Heat, Pool/Spa Combo, Outdoor Pool
    • Has spa: Yes
    • Spa features: Bath
    Lot
    • Size: 0.37 Acres
    • Features: Premium Lot, Front Yard, Pool Site, Private, Landscape Back, Landscape Front
    Details
    • Parcel number: 946114634
    • Special conditions: Standard

    Construction

    Type & style
    • Home type: SingleFamily
    • Architectural style: Contemporary
    • Property subtype: Residential, Single Family Residence
    Materials
    • Stucco
    • Roof: Tile
    Condition
    • Existing
    • New construction: No
    • Year built: 1997

    Community & neighborhood

    Security
    • Security features: Double Strapped Water Heater
    Location
    • Region: Pleasanton
    • Subdivision: Walnut Glen Est

    Other

    Other facts
    • Listing agreement: Excl Right
    • Price range: $3.7M - $3.7M
    • Listing terms: Cash,Conventional

    Price history

    DateEventPrice
    7/23/2024Sold$3,700,000+5.7%$778/sqft
    Source: Bay East AOR #41061478 Report a problem
    7/3/2024Pending sale$3,499,000$735/sqft
    Source: bridgeMLS/CCAR/Bay East AOR #41061478 Report a problem
    6/20/2024Listed for sale$3,499,000+105.8%$735/sqft
    Source: bridgeMLS/CCAR/Bay East AOR #41061478 Report a problem
    8/6/2014Sold$1,700,000-5%$357/sqft
    Source: Bay East AOR #40659347 Report a problem
    7/9/2014Pending sale$1,789,000$376/sqft
    Source: Coldwell Banker Residential Brokerage - Pleasanton #40659347 Report a problem
    6/11/2014Price change$1,789,000-2.2%$376/sqft
    Source: Coldwell Banker Residential Brokerage - Pleasanton #40659347 Report a problem
    5/29/2014Listed for sale$1,829,000+149.5%$384/sqft
    Source: Coldwell Banker Residential Brokerage - Pleasanton #40659347 Report a problem
    4/11/1997Sold$733,000$154/sqft
    Source: Public Record Report a problem

    Public tax history

    YearProperty taxesTax assessment
    2025-- $3,700,000 +84.7%
    2024$23,514 +1.1%$2,003,024 +2%
    2023$23,246 +5.6%$1,963,754 +2%
    2022$22,020 +2.6%$1,925,250 +2%
    2021$21,457 +1.3%$1,887,510 +1%
    2020$21,184 -1.2%$1,868,163 +2%
    2019$21,445 +4.7%$1,831,545 +2%
    2018$20,473 $1,795,641 +2%
    2017$20,473 +8.3%$1,760,434 +2%
    2016$18,911 +1.9%$1,725,924 +1.5%
    2015$18,557 +58.5%$1,700,000 +63.9%
    2014$11,708 $1,037,473 +0.5%
    2013-- $1,032,788 +2%
    2012-- $1,012,539 +2%
    2011-- $992,689 +0.8%
    2010-- $985,271 -0.2%
    2009-- $987,614 +8.7%
    2008-- $908,255 +2%
    2007-- $890,448 +2%
    2006-- $872,993 +2%
    2005-- $855,881 +2%
    2004-- $839,101 +1.9%
    2003-- $823,726 +2%
    2002-- $807,574 +2%
    2001$8,837 $791,737

    Find assessor info on the county website

    Neighborhood: 94588

    Nearby schools

    GreatSchools rating
    Schools provided by the listing agent
    • District: Pleasanton Unified

    Source: Bay East AOR. This data may not be complete. We recommend contacting the local school district to confirm school assignments for this home.

    Get a cash offer in 3 minutes
    Find out how much your home could sell for in as little as 3 minutes with a no-obligation cash offer.
    Estimated market value
    $3,607,200
    Get a cash offer in 3 minutes
    Find out how much your home could sell for in as little as 3 minutes with a no-obligation cash offer.
    Estimated market value
    $3,607,200