Skip main navigation
Active
  • Price cut: $4.9K (6/15)
    $226,999

    3777 Peachtree Rd NE APT 1326, Brookhaven, GA 30319

    1beds
    919sqft
    : 
    Loading
    Get pre-qualified
    Condominium, Residential
    Built in 1995
    -- sqft lot
    $222,100 Zestimate®
    $247/sqft
    $429/mo HOA

    What's special

    Separate dining areaLarge walk-in closetBathroom features double vanitiesSoaking tub with showerSpacious layoutCovered parking spaceOversized bedroom
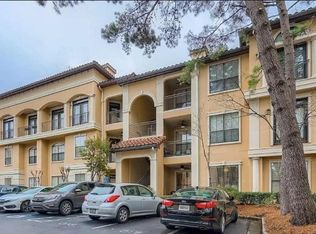
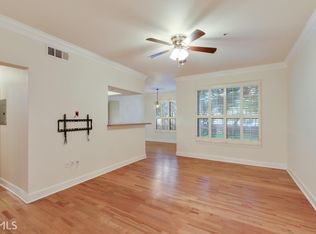
    Welcome to your dream home at Peachtree Place! This stunning condo features 10-foot ceilings—creating a bright, open atmosphere throughout. Enjoy peaceful courtyard views from your private balcony, far from the noise of parking lots or trains. Inside, you'll find new beautiful floors in the main living and bedroom areas. The spacious layout includes a large living room and a separate dining area. A full-size washer and dryer are conveniently located in a dedicated laundry closet and remain with the unit. The oversized bedroom offers a large walk-in closet and a cozy nook perfect for a home office, while the bathroom features double vanities and a soaking tub with shower. This move-in ready condo also includes charming architectural details like archways and crown molding, and a covered parking space. Peachtree Place is a gated community offering resort-style amenities such as a sparkling pool, elegant clubhouse, two-level fitness center, business center, theater, dog run, and a 24-hour Luxor package system. Recent updates include new roofs throughout the community. Located on Peachtree Road where Buckhead meets Brookhaven, you’re just minutes from MARTA, shopping, dining, and entertainment. This condo offers luxury living without the luxury price tag. Don’t miss your chance to call this exceptional home yours—schedule a tour today!
    29 days
    |
    144
    |
    9
    |

    Zillow last checked:

    Listing updated:

    Listed by:

    Sameer Merchant,

    Virtual Properties Realty.com 678-427-4710

    Source: FMLS GA,MLS#: 7785552MLS Logo

    Loading...

      Facts & features

      Interior

      Bedrooms & bathrooms
      • Bedrooms: 1
      • Bathrooms: 1
      • Full bathrooms: 1
      • Main level bathrooms: 1
      • Main level bedrooms: 1
      Rooms
      • Room types: Living Room, Master Bedroom
      Primary bedroom
      • Features: None
      • Level: None
      Bedroom
      • Features: None
      Primary bathroom
      • Features: Double Vanity
      Dining room
      • Features: Open Concept
      Kitchen
      • Features: Breakfast Bar, Cabinets Stain
      Heating
      • Central
      Cooling
      • Ceiling Fan(s), Central Air
      Appliances
      • Included: Dishwasher, Disposal, Dryer, Electric Cooktop, Electric Oven, Electric Water Heater, Range Hood, Refrigerator
      • Laundry: Laundry Closet
      Features
      • Bookcases, Walk-In Closet(s)
      • Flooring: Other
      • Windows: Double Pane Windows
      • Basement: None
      • Number of fireplaces: 1
      • Fireplace features: Electric
      • Common walls with other units/homes: End Unit
      Interior area
      • Total structure area: 919
      • Total interior livable area: 919 sqft
      Video & virtual tour

      Property

      Parking
      • Total spaces: 1
      • Parking features: Assigned, Covered
      Accessibility
      • Accessibility features: None
      Features
      • Levels: Three Or More
      • Patio & porch: Covered
      • Exterior features: Balcony, Courtyard, Garden, Gas Grill, Rear Stairs, No Dock
      • Pool features: In Ground
      • Spa features: None
      • Fencing: None
      • Has view: Yes
      • View description: Neighborhood, Trees/Woods
      • Waterfront features: None
      • Body of water: None
      Lot
      • Size: 1,306 Square Feet
      • Features: Other
      Details
      • Additional structures: None
      • Parcel number: 18 239 14 137
      • Other equipment: None
      • Horse amenities: None

      Construction

      Type & style
      • Home type: Condo
      • Architectural style: Mediterranean
      • Property subtype: Condominium, Residential
      • Attached to another structure: Yes
      Materials
      • Synthetic Stucco
      • Roof: Shingle
      Condition
      • Resale
      • New construction: No
      • Year built: 1995

      Utilities & green energy

      • Electric: 110 Volts, 220 Volts
      • Sewer: Public Sewer
      • Water: Public
      • Utilities for property: Cable Available, Electricity Available, Phone Available, Sewer Available, Water Available
      Green energy
      • Energy efficient items: None
      • Energy generation: None

      Community & HOA

      Community
      • Features: Barbecue, Business Center, Catering Kitchen, Clubhouse, Concierge, Dog Park, Fitness Center, Gated, Meeting Room, Pool
      • Security: Fire Alarm, Secured Garage/Parking, Security Gate, Security Guard
      • Subdivision: Peachtree Place Condominiums
      HOA
      • Has HOA: Yes
      • Services included: Door Person, Maintenance Grounds, Maintenance Structure, Pest Control, Receptionist, Reserve Fund, Security, Sewer, Swim, Trash, Water
      • HOA fee: $429 monthly
      Location
      • Region: Brookhaven

      Financial & listing details

      • Price per square foot: $247/sqft
      • Annual tax amount: $4,127
      • Date on market: 6/9/2026
      • Cumulative days on market: 29 days
      • Ownership: Condominium
      • Electric utility on property: Yes
      • Road surface type: Paved

        Estimated market value

        $222,100

        $211,000 - $233,000

        $1,769/mo

        Price history

        DateEventPrice
        6/15/2026Price change$226,999-2.1%$247/sqft
        Source: GAMLS #10782341 Report a problem
        6/10/2026Listed for sale$231,900+2.2%$252/sqft
        Source: FMLS GA #7785552 Report a problem
        9/1/2025Listing removed$226,999$247/sqft
        Source: FMLS GA #7608334 Report a problem
        7/21/2025Price change$226,999-0.9%$247/sqft
        Source: GAMLS #10558397 Report a problem
        7/14/2025Price change$228,999-1.3%$249/sqft
        Source: GAMLS #10558397 Report a problem
        7/7/2025Price change$231,999-2.9%$252/sqft
        Source: FMLS GA #7608334 Report a problem
        7/2/2025Listed for sale$239,000+19.5%$260/sqft
        Source: FMLS GA #7608334 Report a problem
        6/1/2022Listing removed--
        Source: Zillow Rental Manager Report a problem
        5/31/2022Price change$2,000-2.4%$2/sqft
        Source: Zillow Rental Manager Report a problem
        5/26/2022Price change$2,050-2.4%$2/sqft
        Source: Zillow Rental Manager Report a problem
        5/25/2022Price change$2,100-2.3%$2/sqft
        Source: Zillow Rental Manager Report a problem
        5/23/2022Price change$2,150-2.3%$2/sqft
        Source: Zillow Rental Manager Report a problem
        5/19/2022Listed for rent$2,200$2/sqft
        Source: Zillow Rental Manager Report a problem
        9/28/2018Sold$200,000-2.4%$218/sqft
        Source: Agent Provided Report a problem
        9/7/2018Pending sale$204,900$223/sqft
        Source: BOYCE REAL ESTATE GROUP, LLC #6021283 Report a problem
        9/3/2018Price change$204,900-2.4%$223/sqft
        Source: BOYCE REAL ESTATE GROUP, LLC #6021283 Report a problem
        7/17/2018Price change$209,900-2.3%$228/sqft
        Source: BOYCE REAL ESTATE GROUP, LLC #6021283 Report a problem
        6/27/2018Price change$214,900-1.4%$234/sqft
        Source: BOYCE REAL ESTATE GROUP, LLC #6021283 Report a problem
        6/24/2018Pending sale$217,900$237/sqft
        Source: BOYCE REAL ESTATE GROUP, LLC #6021283 Report a problem
        6/2/2018Listed for sale$217,900+52.6%$237/sqft
        Source: BOYCE REAL ESTATE GROUP, LLC #6021283 Report a problem
        3/10/2016Sold$142,750-4.2%$155/sqft
        Source: FMLS GA #5631165 Report a problem
        1/29/2016Pending sale$149,000$162/sqft
        Source: Keller Williams - Atlanta - Sandy Springs #5631165 Report a problem
        1/3/2016Listed for sale$149,000$162/sqft
        Source: KELLER WILLIAMS RLTY, FIRST ATLANTA #5631165 Report a problem

        Public tax history

        Tax history is unavailable.

        Monthly payment

        Est. payment

        Payment breakdown

        Explore the cost of this home by adjusting the details. Changes won't be saved.
        All calculations are estimates and provided by Zillow, Inc. for informational purposes only. Actual amounts may vary.
        HOA fees may include property taxes on listings classified as Co-Ops. Contact the listing agent and/or owner for fee details.
        Mortgage interest rates are dependent on a number of factors, including credit score, down payment, and repayment length. Interest rate data provided by Zillow Group Marketplace, Inc. as of 1/1/1970 from various mortgage lenders with which we have lead or other similar arrangements; the Estimated Payment is an average of those rates.
        See how much you could borrow to make a competitive offer.

        Climate risks

        Neighborhood: 30319

        Getting around

        63 / 100
        Somewhat Walkable
        39 / 100
        Somewhat Bikeable

        Nearby schools

        GreatSchools rating
        Schools provided by the listing agent
        • Elementary: Ashford Park
        • Middle: Chamblee
        • High: Chamblee

        Source: FMLS GA. This data may not be complete. We recommend contacting the local school district to confirm school assignments for this home.

        A local agent can set up tours, give advice and negotiate with sellers.

        Browse local experts

        Similar homes

        Skip to the end of the carouselSkip to the beginning of the carousel