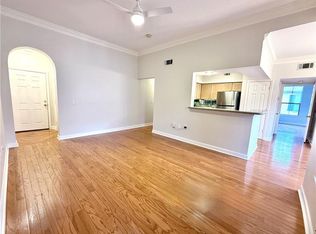
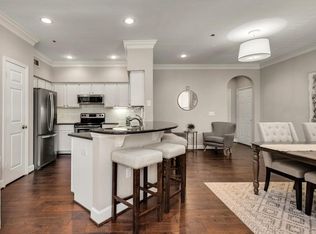
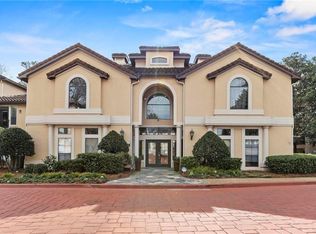
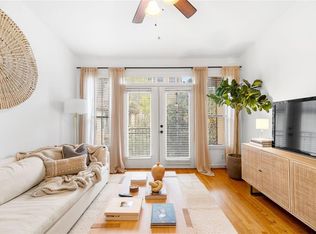
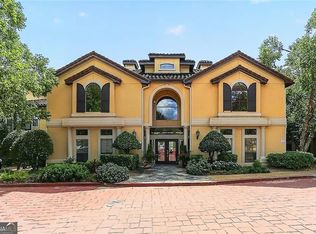
Welcome home to this beautifully updated 2-bedroom, 2-bath condominium, ideally tucked away in the quiet, mid-rise community of Peachtree Place. Thoughtfully renovated throughout, this move-in-ready home features an updated kitchen with new backsplash, quartz countertops, and stainless-steel appliances with views to the spacious family room and dining area. The bathrooms have been updated with beautiful custom cabinetry, flooring, shower tile and glass enclosures. The entire unit features brand-new flooring and carpeting in the bedrooms and new double-paned windows. Situated on the upper level, the home enjoys soaring ceilings, abundant natural light, and the added privacy of having no neighbors above. Surrounded by mature trees, the setting feels peaceful and secluded while still offering unbeatable convenience. Located just off Peachtree Road, you'll enjoy easy access to both Buckhead and Brookhaven, with MARTA, shopping, dining, and everyday conveniences just moments away. Residents of Peachtree Place enjoy a gated community with 24/7 security and exceptional amenities, including an elegant clubhouse, swimming pool, fitness center, movie theater and beautifully maintained grounds. This is the perfect combination of comfort, privacy, and intown convenience. Several photos have been virtually staged.
Active
$299,000
3777 Peachtree Rd NE APT 1438, Brookhaven, GA 30319
2beds
1,160sqft
Condominium, Residential
Built in 1995
-- sqft lot
$292,800 Zestimate®
$258/sqft
$583/mo HOA
What's special
New double-paned windows
- 76 days |
- 228 |
- 16 |
Zillow last checked:
Listing updated:
Listed by:
SHAWN PEREZ,
Atlanta Fine Homes Sotheby's International 404-234-3166,
Mary Rose Perez,
Atlanta Fine Homes Sotheby's International
Source: FMLS GA,MLS#: 7781619
Facts & features
Interior
Bedrooms & bathrooms
- Bedrooms: 2
- Bathrooms: 2
- Full bathrooms: 2
- Main level bathrooms: 2
- Main level bedrooms: 2
Rooms
- Room types: Laundry
Primary bedroom
- Features: Roommate Floor Plan
- Level: Roommate Floor Plan
Bedroom
- Features: Roommate Floor Plan
Primary bathroom
- Features: Double Vanity, Shower Only
Dining room
- Features: Open Concept
Kitchen
- Features: Cabinets White, Pantry, Solid Surface Counters, View to Family Room
Heating
- Central
Cooling
- Ceiling Fan(s), Central Air
Appliances
- Included: Dishwasher, Disposal, Dryer, Electric Range, Microwave, Washer
- Laundry: Laundry Closet, Main Level
Features
- Entrance Foyer, High Ceilings 9 ft Main, Vaulted Ceiling(s)
- Flooring: Carpet, Tile, Vinyl
- Windows: Insulated Windows
- Basement: None
- Has fireplace: No
- Fireplace features: None
- Common walls with other units/homes: No One Above
Interior area
- Total structure area: 1,160
- Total interior livable area: 1,160 sqft
- Finished area above ground: 1,160
Video & virtual tour
Property
Parking
- Total spaces: 2
- Parking features: Assigned, Covered, Garage
- Garage spaces: 2
Accessibility
- Accessibility features: None
Features
- Levels: One
- Stories: 1
- Patio & porch: Covered
- Exterior features: Balcony, No Dock
- Pool features: None
- Spa features: None
- Fencing: None
- Has view: Yes
- View description: City
- Waterfront features: None
- Body of water: None
Lot
- Features: Level
Details
- Additional structures: None
- Parcel number: 18 239 14 173
- Other equipment: None
- Horse amenities: None
Construction
Type & style
- Home type: Condo
- Architectural style: European
- Property subtype: Condominium, Residential
- Attached to another structure: Yes
Materials
- Stucco
- Roof: Composition
Condition
- Resale
- New construction: No
- Year built: 1995
Utilities & green energy
- Electric: 110 Volts
- Sewer: Public Sewer
- Water: Public
- Utilities for property: Cable Available, Electricity Available, Phone Available, Sewer Available, Underground Utilities, Water Available
Green energy
- Energy efficient items: None
- Energy generation: None
- Water conservation: Low-Flow Fixtures
Community & HOA
Community
- Features: Clubhouse, Concierge, Dog Park, Fitness Center, Gated, Homeowners Assoc, Near Public Transport, Near Schools, Near Shopping, Pool, Sidewalks, Street Lights
- Security: Carbon Monoxide Detector(s), Fire Alarm, Fire Sprinkler System, Security Gate, Security Guard, Smoke Detector(s)
- Subdivision: Peachtree Place
HOA
- Has HOA: Yes
- Services included: Maintenance Grounds, Maintenance Structure, Pest Control, Reserve Fund, Sewer, Swim, Termite, Trash, Water
- HOA fee: $583 monthly
Location
- Region: Brookhaven
Financial & listing details
- Price per square foot: $258/sqft
- Annual tax amount: $3,265
- Date on market: 6/5/2026
- Cumulative days on market: 76 days
- Listing terms: Cash,Conventional,VA Loan
- Ownership: Condominium
- Electric utility on property: Yes
- Road surface type: Asphalt
Estimated market value
$292,800
$278,000 - $307,000
$2,195/mo
Price history
| Date | Event | Price |
|---|---|---|
| 6/5/2026 | Listed for sale | $299,000+20.1%$258/sqft |
Source:  FMLS GA #7781619 Report a problem FMLS GA #7781619 Report a problem | ||
| 4/5/2019 | Listing removed | $248,900$215/sqft |
Source: Solid Source Realty GA, LLC. #6103461 Report a problem | ||
| 3/15/2019 | Price change | $248,900-0.4%$215/sqft |
Source: Solid Source Realty GA, LLC. #6103461 Report a problem | ||
| 11/29/2018 | Listed for sale | $249,900$215/sqft |
Source: Solid Source Realty GA, LLC. #6103461 Report a problem | ||
| 10/8/2018 | Listing removed | $1,695$1/sqft |
Source: Cooper Brown Real Estate Report a problem | ||
| 10/6/2018 | Listed for rent | $1,695$1/sqft |
Source: Cooper Brown Real Estate Report a problem | ||
Public tax history
Tax history is unavailable.
Monthly payment
Est. payment
Payment breakdown
Explore the cost of this home by adjusting the details. Changes won't be saved.Climate risks
Neighborhood: 30319
Nearby schools
GreatSchools rating
- 8/10Ashford Park Elementary SchoolGrades: PK-5Distance: 1.9 mi
- 7/10Chamblee Middle SchoolGrades: 6-8Distance: 3.6 mi
- 7/10Chamblee Charter High SchoolGrades: 9-12Distance: 3.6 mi
Schools provided by the listing agent
- Elementary: Ashford Park
- Middle: Chamblee
- High: Chamblee
Source: FMLS GA. This data may not be complete. We recommend contacting the local school district to confirm school assignments for this home.
- $275,0002 bd2 ba1.1k sqft3777 Peachtree Rd #1635, Atlanta, GA 30319Sold
- $362,0002 bd2 ba1.4k sqft3777 Peachtree Rd NE APT 711, Brookhaven, GA 30319Sold
- $230,0001 bd1 ba903 sqft3777 Peachtree Rd NE APT 724, Brookhaven, GA 30319Sold
- $240,0001 bd1 ba775 sqft3777 Peachtree Rd NE APT 834, Brookhaven, GA 30319Sold
- $1,7501 bd1 ba775 sqft3777 Peachtree Rd NE APT 914, Brookhaven, GA 30319For Rent
- $252,5002 bd2 ba1k sqft3777 Peachtree Rd NE APT 932, Brookhaven, GA 30319Sold
- $326,0002 bd2 ba1.1k sqft3777 Peachtree Rd NE APT 1037, Brookhaven, GA 30319Sold
- $301,6003 bd2 ba1.4k sqft3777 Peachtree Rd NE APT 721, Atlanta, GA 30319Off Market
- $255,8002 bd2 ba1.1k sqft3777 Peachtree Rd NE APT 1721, Atlanta, GA 30326Off Market
A local agent can set up tours, give advice and negotiate with sellers.
Similar homes
- $235,0001 bd1 ba775 sqft3777 Peachtree Rd NE APT 214, Brookhaven, GA 30319Active
 MLS ID #10819481, Kimar Vernon, Boardwalk Realty Associates. GAMLS
 - $269,9002 bd2 ba1.2k sqft2870 Pharr Court South NW APT 1505, Atlanta, GA 30305For Sale

 MLS ID #7823545, Kelly Long, Atlanta Fine Homes Sotheby's International. FMLS GA
 - $325,0002 bd3 ba1.2k sqft1468 Briarwood Rd #301, Atlanta, GA 30319For Sale
 MLS ID #7794812, Dana Miller, Keller Williams Realty Peachtree Rd.. FMLS GA
 - $223,7001 bd1 ba919 sqft3777 Peachtree Rd NE APT 1326, Brookhaven, GA 30319Off Market
- $375,0002 bd2 ba1.4k sqft3655 Peachtree Rd NE Unit 401, Atlanta, GA 30319ActiveMLS ID #10801704, Jeremy Smith, Engel & V?lkers Atlanta. GAMLS
- $295,0002 bd2 ba1.2k sqft3201 Lenox Rd NE APT 26, Atlanta, GA 30324For SaleMLS ID #7746503, The Griffith Group, Atlanta Fine Homes Sotheby's International. FMLS GA
- $290,0002 bd2 ba1k sqft384 Ralph McGill Blvd NE Unit 319, Atlanta, GA 30312ActiveMLS ID #10827860, Kierra Moore, Coldwell Banker Realty. GAMLS
- $300,0002 bd2 ba1.1k sqft1850 Cotillion Dr Unit 3321, Dunwoody, GA 30338ActiveMLS ID #10781884, Melanie B White, Harry Norman Realtors. GAMLS
- $265,0002 bd2 ba1.1k sqft2230 Cheshire Bridge Rd NE Unit 416, Atlanta, GA 30324For SaleMLS ID #7817384, Ashley Cohen, Atlanta Fine Homes Sotheby's International. FMLS GA
- $313,9002 bd2 ba1.1k sqft2277 Peachtree Rd NE Unit 307, Atlanta, GA 30309For SaleMLS ID #7803402, Jung Ae Linda Lee, Bright Future Realty, LLC.. FMLS GA
- $315,0002 bd2 ba1.1k sqft5300 Peachtree Rd Unit 1204, Chamblee, GA 30341ActiveMLS ID #10807773, Allison Levent, BHGRE Metro Brokers. GAMLS
- $340,0001 bd2 ba1k sqft5415 Northland Dr Unit 308, Sandy Springs, GA 30342For SaleMLS ID #7821922, MORIYA JACKSON, Atlanta Fine Homes Sotheby's International. FMLS GA
- $275,8883 bd2 ba1.4k sqft3109 Colonial Way APT E, Atlanta, GA 30341ActiveMLS ID #10781287, Dana Carter, Hester Group, REALTORS. GAMLS
- $235,0001 bd1 ba756 sqft3650 Ashford Dunwoody Rd NE Unit 713, Atlanta, GA 30319For SaleMLS ID #7796427, Robert Clarkson, Century 21 Connect Realty. FMLS GA
- $349,0003 bd2 ba1.5k sqft21 Brittany Way NE, Atlanta, GA 30324For SaleMLS ID #7795501, Thomas Semelsberger, Atlanta Fine Homes Sotheby's International. FMLS GA
- $250,0001 bd1 ba764 sqft1101 Juniper St NE APT 616, Atlanta, GA 30309ActiveMLS ID #10827043, Andrea Schoenthal, Living Down South Realty. GAMLS
- $325,0002 bd2 ba1.1k sqft400 17th St NW Unit 2307, Atlanta, GA 30363ActiveMLS ID #10774187, Melissa Krudwig, Atlanta Communities. GAMLS
- $270,0002 bd2 ba1.2k sqft483 Sherman Way, Decatur, GA 30033ActiveMLS ID #10798632, Gerald Evans, Atlanta Fine Homes - Sotheby's Int'l. GAMLS
- $350,0002 bd2 ba1k sqft1130 Piedmont Ave NE APT 408, Atlanta, GA 30309For SaleMLS ID #7820767, BRYANT GRESHAM, Compass. FMLS GA
- $305,0003 bd3 ba1.3k sqft1051 Ada Ave NW, Atlanta, GA 30318ActiveMLS ID #10814379, Randesha L Jones, Real Broker, LLC. GAMLS
