Skip main navigation
Closed
  • $275,000

    3777 Peachtree Rd NE APT 1512, Brookhaven, GA 30319

    2beds
    1,026sqft
    Condominium, Residential
    Built in 1995
    -- sqft lot
    $278,500 Zestimate®
    $268/sqft
    $1,878 Estimated rent

    Home value

    $278,500

    $253,000 - $306,000

    $1,878/mo

    Zestimate® history
    Loading
    Loading...

    Owner options

    List your home for rent

    $1,878/mo

    Rent Zestimate®

    Find your next renter with Zillow Rental Manager. Plus, with online applications, you can quickly screen prospective tenants – for free.

    Learn more

    $1,878/mo

    Rent Zestimate®

    Refinance and save

    $2,191/mo

    Est. payment

    Refinancing to a lower rate could help reduce your monthly payments and save thousands over the life of the loan.

    See today's rates

    $2,191/mo

    Est. payment

    Explore your selling options

    Work with a Zillow partner agent

    Leverage their expertise and Zillow's premium Showcase listings to get your home seen by more buyers.

    Get started

    List with your own agent

    Get your home in front of millions of buyers by listing it on Zillow.

    Learn how to do it

    Sell it yourself

    Take full control of how buyers see your home on Zillow by listing For Sale by Owner (FSBO).

    List your home

    What's special

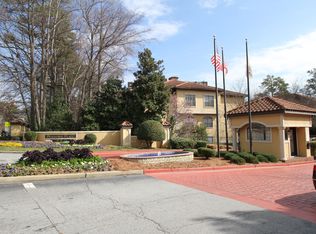
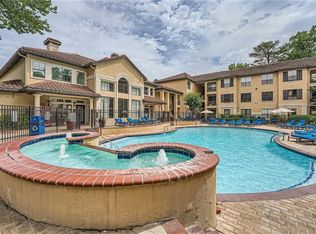
    Rarely available MOVE IN READY, 2BR, 1 1/2 BA, high ceilings, custom lights and fixtures and fans, newer HVAC, gleaming HDWD floors, stainless steel appliances, covered parking RIGHT outside with only 2 steps, updated master bath with newer garden tub, AMAZING double closet to die for with builtins, wooded views from 2 porches, and crown molding. VERY RARE double storage unit right downstairs! This prime Brookhaven location features 24 hour gated community, dog park, resort-style pool, 2 level fitness center, business center, club room, and theater room! Walk to shops and restaurants of Brookhaven, easy access to SR 400 and I 85!

    Zillow last checked:

    Listing updated:

    Listing Provided by:

    STEVE BOYCE,

    Boyce Real Estate Group, LLC. 678-525-9950

    Bought with:

    STEVE BOYCE, 261656

    Boyce Real Estate Group, LLC.

    Source: FMLS GA,MLS#: 7570172MLS Logo

    Facts & features

    Interior

    Bedrooms & bathrooms
    • Bedrooms: 2
    • Bathrooms: 2
    • Full bathrooms: 1
    • 1/2 bathrooms: 1
    • Main level bathrooms: 1
    • Main level bedrooms: 2
    Primary bedroom
    • Features: Master on Main, Oversized Master
    • Level: Master on Main, Oversized Master
    Bedroom
    • Features: Master on Main, Oversized Master
    Primary bathroom
    • Features: Double Vanity, Soaking Tub, Tub/Shower Combo
    Dining room
    • Features: Open Concept
    Kitchen
    • Features: Breakfast Bar, Cabinets Stain, Pantry, Stone Counters, View to Family Room
    Heating
    • Central, Electric, Heat Pump
    Cooling
    • Central Air, Heat Pump
    Appliances
    • Included: Dishwasher, Disposal, Electric Range, Microwave, Refrigerator
    • Laundry: In Hall
    Features
    • High Ceilings 9 ft Main, High Speed Internet, His and Hers Closets, Walk-In Closet(s)
    • Flooring: Ceramic Tile, Hardwood
    • Windows: Double Pane Windows
    • Basement: None
    • Has fireplace: No
    • Fireplace features: None
    • Common walls with other units/homes: End Unit
    Interior area
    • Total structure area: 1,026
    • Total interior livable area: 1,026 sqft
    • Finished area above ground: 1,026

    Property

    Parking
    • Total spaces: 1
    • Parking features: Assigned, Parking Lot
    Accessibility
    • Accessibility features: None
    Features
    • Levels: One
    • Stories: 1
    • Patio & porch: Covered
    • Exterior features: Balcony, Gas Grill, Rain Gutters, No Dock
    • Pool features: Gunite, In Ground
    • Spa features: None
    • Fencing: None
    • Has view: Yes
    • View description: Other
    • Waterfront features: None
    • Body of water: None
    Lot
    • Size: 871.20 sqft
    • Features: Corner Lot, Landscaped
    Details
    • Additional structures: None
    • Additional parcels included: 5290468
    • Parcel number: 18 239 14 179
    • Other equipment: None
    • Horse amenities: None

    Construction

    Type & style
    • Home type: Condo
    • Architectural style: European
    • Property subtype: Condominium, Residential
    • Attached to another structure: Yes
    Materials
    • Synthetic Stucco
    • Foundation: Concrete Perimeter
    • Roof: Asbestos Shingle
    Condition
    • Resale
    • New construction: No
    • Year built: 1995

    Utilities & green energy

    • Electric: 110 Volts, 220 Volts in Laundry
    • Sewer: Public Sewer
    • Water: Public
    • Utilities for property: Cable Available, Electricity Available, Phone Available, Sewer Available, Water Available
    Green energy
    • Energy efficient items: None
    • Energy generation: None

    Community & neighborhood

    Security
    • Security features: Fire Sprinkler System, Security Gate, Smoke Detector(s)
    Community
    • Community features: Barbecue, Business Center, Clubhouse, Dog Park, Fitness Center, Gated, Pool
    Location
    • Region: Brookhaven
    • Subdivision: Peachtree Place

    HOA & financial

    HOA
    • Has HOA: Yes
    • HOA fee: $503 monthly
    • Services included: Maintenance Grounds, Maintenance Structure, Reserve Fund, Sewer, Swim, Termite, Trash, Water
    • Association phone: 404-233-3777

    Other

    Other facts
    • Listing terms: 1031 Exchange,Cash,Conventional,FHA,VA Loan
    • Ownership: Condominium
    • Road surface type: Asphalt, Other

    Price history

    DateEventPrice
    6/23/2025Sold$275,000-6.7%$268/sqft
    Source: FMLS GA #7570172 Report a problem
    6/14/2025Pending sale$294,900$287/sqft
    Source: FMLS GA #7570172 Report a problem
    4/30/2025Listed for sale$294,900+29.3%$287/sqft
    Source: FMLS GA #7570172 Report a problem
    12/5/2016Sold$228,000-2.9%$222/sqft
    Source: FMLS GA #5764012 Report a problem
    11/4/2016Pending sale$234,900$229/sqft
    Source: DORSEY ALSTON REALTORS #5764012 Report a problem
    10/19/2016Listed for sale$234,900$229/sqft
    Source: DORSEY ALSTON REALTORS #5764012 Report a problem

    Public tax history

    Tax history is unavailable.

    Neighborhood: 30319

    Nearby schools

    GreatSchools rating
    Schools provided by the listing agent
    • Elementary: Ashford Park
    • Middle: Chamblee
    • High: Chamblee Charter

    Source: FMLS GA. This data may not be complete. We recommend contacting the local school district to confirm school assignments for this home.

    Get a cash offer in 3 minutes
    Find out how much your home could sell for in as little as 3 minutes with a no-obligation cash offer.
    Estimated market value
    $278,500
    Get a cash offer in 3 minutes
    Find out how much your home could sell for in as little as 3 minutes with a no-obligation cash offer.
    Estimated market value
    $278,500