Skip main navigation
Off market
  • $254,300

    3777 Peachtree Rd NE Unit 1333, Brookhaven, GA 30319

    2beds
    1,026sqft
    Single Family Attached
    Built in 1995
    -- sqft lot
    $254,300 Zestimate®
    $248/sqft
    $1,852 Estimated rent

    Home value

    $254,300

    $239,000 - $267,000

    $1,852/mo

    Zestimate® history
    Loading
    Loading...

    Owner options

    List your home for rent

    $1,852/mo

    Rent Zestimate®

    Find your next renter with Zillow Rental Manager. Plus, with online applications, you can quickly screen prospective tenants – for free.

    Learn more

    $1,852/mo

    Rent Zestimate®

    Refinance and save

    $1,979/mo

    Est. payment

    Refinancing to a lower rate could help reduce your monthly payments and save thousands over the life of the loan.

    See today's rates

    $1,979/mo

    Est. payment

    Explore your selling options

    Work with a Zillow partner agent

    Leverage their expertise and Zillow's premium Showcase listings to get your home seen by more buyers.

    Get started

    List with your own agent

    Get your home in front of millions of buyers by listing it on Zillow.

    Learn how to do it

    Sell it yourself

    Take full control of how buyers see your home on Zillow by listing For Sale by Owner (FSBO).

    List your home

    What's special

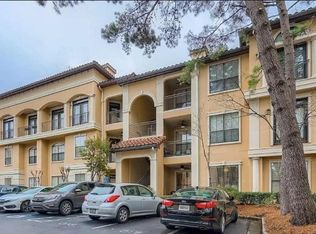
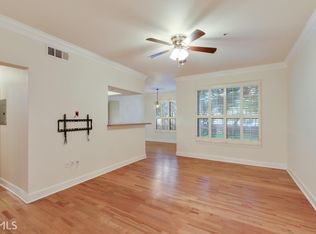
    Great renovated rarely available top floor 2BR/1.5BA at Peachtree Place! Gated community, hardwood floors, extra high ceilings, granite counters, custom tile backsplash, newer stainless appliances, fresh paint throughout. Large master bedroom with large his and her closets with amazing custom built ins, master bath with dual vanity sinks and granite, garden tub/shower combo, 2 balconies, assigned parking. Water, sewer, garbage, pest control, and all amenities included in HOA! This central Brookhaven condo has great amenities including resort style pool, dog park,

    This property is off market, which means it's not currently listed for sale or rent on Zillow. This may be different from what's available on other websites or public sources.
    Facts & features

    Interior

    Bedrooms & bathrooms
    • Bedrooms: 2
    • Bathrooms: 2
    • Full bathrooms: 1
    • 1/2 bathrooms: 1
    • Main level bathrooms: 2
    • Main level bedrooms: 2
    Heating
    • Heat pump, Electric
    Cooling
    • Central
    Appliances
    • Included: Dishwasher, Dryer, Garbage disposal, Microwave, Refrigerator, Washer
    • Laundry: Laundry Room, Laundry Closet, In Hall
    Features
    • Double Vanity, Walk-In Closet(s), Bookcases, Cable TV Connections, Hardwood Floors
    • Flooring: Hardwood
    • Basement: Partially finished
    • Has fireplace: Yes
    • Common walls with other units/homes: No One Above
    Interior area
    • Structure area source: Public Record
    • Total interior livable area: 1,026 sqft
    • Finished area below ground: 0

    Property

    Parking
    • Total spaces: 1
    • Details: 1 Car
    Features
    • Patio & porch: Deck/Patio
    • Exterior features: Stucco
    • Pool features: In Ground, Association
    • Has view: Yes
    • View description: City
    Lot
    • Size: 1,306 sqft
    • Features: Corner Lot, City View
    Details
    • Parcel number: 1823914142
    • Other equipment: Alarm - Smoke/Fire, Dryer, Washer, Fire Sprinkler

    Construction

    Type & style
    • Home type: Condo
    • Architectural style: Mediterranean
    • Property subtype: Single Family Attached
    Materials
    • Other
    • Roof: Slate
    Condition
    • Year built: 1995

    Utilities & green energy

    • Water: Public Water
    Green energy
    • Energy efficient items: Double Pane/Thermo, Water Heater-electric

    Community & neighborhood

    Security
    • Security features: Gated Community, Fire Sprinkler System, Alarm - Smoke/Fire
    Community
    • Community features: Fitness Center
    Location
    • Region: Brookhaven

    HOA & financial

    HOA
    • Has HOA: Yes
    • HOA fee: $447 monthly
    • Amenities included: Gated, Clubhouse, Pool, Fitness Center, Neighborhood Association, Street Lights, Walk To Schools, Walk To Shopping, Walk To Marta
    • Services included: Trash, Maintenance Grounds, Water, Sewer, Security, Pest Control, Tennis, Maintenance Structure, Swimming, Management Fee, Facilities Fee

    Other

    Other facts
    • ViewYN: true
    • Appliances: Dishwasher, Refrigerator, Disposal, Dryer, Washer, Electric Water Heater, Microwave - Built In
    • Heating: Electric, Heat Pump
    • Roof: Slate
    • PatioAndPorchFeatures: Deck/Patio
    • HeatingYN: true
    • CoolingYN: true
    • Flooring: Hardwood
    • FoundationDetails: Slab
    • CommunityFeatures: Pool, Clubhouse, Gated, Fitness Center, Street Lights
    • AssociationFeeIncludes: Trash, Maintenance Grounds, Water, Sewer, Security, Pest Control, Tennis, Maintenance Structure, Swimming, Management Fee, Facilities Fee
    • PropertyAttachedYN: true
    • Cooling: Heat Pump, Ceiling Fan(s)
    • LotFeatures: Corner Lot, City View
    • ExteriorFeatures: Balcony, Sprinkler System, Gas Grill, Deck/Patio, Pool-in Ground
    • ArchitecturalStyle: Mediterranean
    • InteriorFeatures: Double Vanity, Walk-In Closet(s), Bookcases, Cable TV Connections, Hardwood Floors
    • MainLevelBathrooms: 2
    • ConstructionMaterials: Synthetic Stucco
    • PoolFeatures: In Ground, Association
    • CommonWalls: No One Above
    • LaundryFeatures: Laundry Room, Laundry Closet, In Hall
    • SecurityFeatures: Gated Community, Fire Sprinkler System, Alarm - Smoke/Fire
    • StructureType: House
    • AssociationAmenities: Gated, Clubhouse, Pool, Fitness Center, Neighborhood Association, Street Lights, Walk To Schools, Walk To Shopping, Walk To Marta
    • BelowGradeFinishedArea: 0
    • View: City View
    • BuildingAreaSource: Public Record
    • FarmLandAreaSource: Public Record
    • GreenEnergyEfficient: Double Pane/Thermo, Water Heater-electric
    • LivingAreaSource: Public Record
    • LotDimensionsSource: Public Records
    • WaterSource: Public Water
    • MainLevelBedrooms: 2
    • OtherParking: 1 Car
    • ParkingFeatures: 1 Car
    • OtherEquipment: Alarm - Smoke/Fire, Dryer, Washer, Fire Sprinkler
    • PropertySubType: Single Family Attached
    • BeastPropertySubType: Single Family Attached
    • MlsStatus: Under Contract

    Price history

    DateEventPrice
    7/28/2020Sold$217,800-10.4%$212/sqft
    Source: FMLS GA #6676388 Report a problem
    7/9/2020Pending sale$243,000$237/sqft
    Source: Boyce Real Estate Group, LLC #8732698 Report a problem
    5/19/2020Price change$243,000-0.8%$237/sqft
    Source: Boyce Real Estate Group, LLC #8732698 Report a problem
    4/22/2020Price change$245,000-0.8%$239/sqft
    Source: Boyce Real Estate Group, LLC. #6676388 Report a problem
    3/12/2020Price change$247,000-1.2%$241/sqft
    Source: Boyce Real Estate Group, LLC. #6676388 Report a problem
    2/5/2020Listed for sale$249,900+26.9%$244/sqft
    Source: Boyce Real Estate Group, LLC. #6676388 Report a problem
    1/26/2018Listing removed$2,900$3/sqft
    Source: Zillow Rental Network Report a problem
    1/25/2018Listed for rent$2,900$3/sqft
    Source: Zillow Rental Network Report a problem
    2/17/2017Sold$197,000+11.3%$192/sqft
    Source: Agent Provided Report a problem
    8/5/2016Sold$177,000-7.5%$173/sqft
    Source: FMLS GA #5709594 Report a problem
    5/6/2014Sold$191,436+2.3%$187/sqft
    Source: Public Record Report a problem
    3/13/2001Sold$187,200$182/sqft
    Source: Public Record Report a problem

    Public tax history

    YearProperty taxesTax assessment
    2025$4,793 +11.1%$115,200 +7.9%
    2024$4,314 +3.4%$106,720 +1.9%
    2023$4,171 +14.2%$104,720 +15.6%
    2022$3,653 +6.2%$90,600 +5.8%
    2021$3,441 +42.8%$85,640 -11.2%
    2020$2,410 +10.8%$96,440 +10.8%
    2019$2,175 -2%$87,040 -1%
    2018$2,221 -21.5%$87,960 +24.3%
    2017$2,829 +13%$70,788 +10.7%
    2016$2,502 $63,920 +23.6%
    2014$2,502 $51,720 +23.6%
    2013-- $41,840 -17.8%
    2012-- $50,880 -24.7%
    2011-- $67,584 -5.5%
    2010$1,935 -2.4%$71,520
    2009$1,983 +16.1%$71,520
    2008$1,708 $71,520

    Find assessor info on the county website

    Neighborhood: Ridgedale Park

    Nearby schools

    GreatSchools rating
    Schools provided by the listing agent
    • Elementary: Ashford Park
    • Middle: Chamblee
    • High: Chamblee
    • District: 18

    Source: The MLS. This data may not be complete. We recommend contacting the local school district to confirm school assignments for this home.

    Get a cash offer in 3 minutes
    Find out how much your home could sell for in as little as 3 minutes with a no-obligation cash offer.
    Estimated market value
    $254,300
    Get a cash offer in 3 minutes
    Find out how much your home could sell for in as little as 3 minutes with a no-obligation cash offer.
    Estimated market value
    $254,300