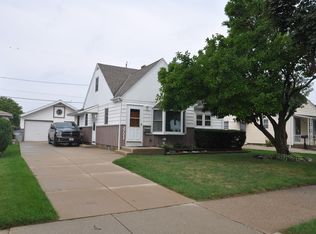
This a turn key south side home ready to move in! New quartz counter tops, flooring, paint, and windows. Extra space for entertaining on the lower level! Newer roof, appliances all included. This home will have you smiling ear to ear. This home is really updated nice, it really shines! See it today and make this your new home. Side driveway for off street parking. You will love the nice back yard too. Room sizes are estimates and should be verified.
Active
$279,900
3777 S 24th STREET, Milwaukee, WI 53221
3beds
1,241sqft
Single Family Residence
Built in 1954
5,227 Square Feet Lot
$277,700 Zestimate®
$226/sqft
$-- HOA
What's special
Newer roofAppliances all includedNew quartz counter tops
- 7 days
- 354
- 22
Zillow last checked:
Listing updated:
Listed by:
Todd Wage 414-840-3982,
Lannon Stone Realty LLC
Source: WIREX MLS,MLS#: 1981867 Originating MLS: Metro MLS
Originating MLS: Metro MLSFacts & features
Interior
Bedrooms & bathrooms
- Bedrooms: 3
- Bathrooms: 1
- Full bathrooms: 1
- Main level bedrooms: 2
Primary bedroom
- Level: Upper
- Area: 299
- Dimensions: 23 x 13
Bedroom 2
- Level: Main
- Area: 88
- Dimensions: 11 x 8
Bedroom 3
- Level: Main
- Area: 132
- Dimensions: 12 x 11
Bathroom
- Features: Shower Over Tub
Kitchen
- Level: Main
- Area: 130
- Dimensions: 13 x 10
Living room
- Level: Main
- Area: 198
- Dimensions: 18 x 11
Heating
- Natural Gas, Forced Air
Cooling
- Central Air
Appliances
- Included: Oven, Range, Refrigerator
Features
- Basement: Block,Full,Sump Pump
Interior area
- Total structure area: 1,246
- Total interior livable area: 1,241 sqft
- Finished area above ground: 891
- Finished area below ground: 350
Property
Parking
- Parking features: No Garage, 1 Space
Features
- Levels: One and One Half
- Stories: 1
Lot
- Size: 5,227 Square Feet
- Features: Sidewalks
Details
- Parcel number: 5520204000
- Zoning: RS4
Construction
Type & style
- Home type: SingleFamily
- Architectural style: Cape Cod
- Property subtype: Single Family Residence
Materials
- Aluminum Siding, Aluminum/Steel, Other
Condition
- 21+ Years
- New construction: No
- Year built: 1954
Utilities & green energy
- Sewer: Public Sewer
- Water: Public
- Utilities for property: Cable Available
Community & HOA
Location
- Region: Milwaukee
- Municipality: Milwaukee
Financial & listing details
- Price per square foot: $226/sqft
- Tax assessed value: $188,800
- Annual tax amount: $3,580
- Date on market: 9/24/2026
- Inclusions: Stove, Refrigerator
- Exclusions: None
Estimated market value
$277,700
$264,000 - $292,000
$1,956/mo
Price history
| Date | Event | Price |
|---|---|---|
| 9/24/2026 | Listed for sale | $279,900+36.5%$226/sqft |
Source:  WIREX MLS #1981867 Report a problem WIREX MLS #1981867 Report a problem | ||
| 7/10/2026 | Sold | $205,100+5.2%$165/sqft |
Source: WIREX MLS #1968739 Report a problem | ||
| 6/26/2026 | Pending sale | $194,900$157/sqft |
Source: WIREX MLS #1968739 Report a problem | ||
| 6/25/2026 | Listed for sale | $194,900$157/sqft |
Source: WIREX MLS #1968739 Report a problem | ||
Public tax history
| Year | Property taxes | Tax assessment |
|---|---|---|
| 2025 | $3,927 +1.4% | $188,800 +11.8% |
| 2024 | $3,873 +21% | $168,900 +24.6% |
| 2023 | $3,202 -0.8% | $135,500 |
| 2022 | $3,226 +8% | $135,500 +26.3% |
| 2021 | $2,986 | $107,300 |
| 2020 | $2,986 | $107,300 |
| 2019 | $2,986 +4.2% | $107,300 +4.3% |
| 2018 | $2,866 +17.3% | $102,900 +6.4% |
| 2017 | $2,443 +0.3% | $96,700 +3.1% |
| 2016 | $2,436 -1.5% | $93,800 -2.1% |
| 2015 | $2,475 | $95,800 |
| 2014 | $2,475 | $95,800 |
| 2012 | -- | $95,800 -14.9% |
| 2011 | -- | $112,600 |
| 2010 | $2,825 -5.5% | $112,600 -6.9% |
| 2009 | $2,988 | $121,000 -7% |
| 2008 | -- | $130,100 |
| 2007 | -- | $130,100 |
| 2006 | -- | $130,100 |
| 2005 | -- | $130,100 +12.4% |
| 2004 | -- | $115,700 +28.4% |
| 2003 | -- | $90,100 +4.6% |
| 2002 | -- | $86,100 +14% |
| 2001 | $2,157 +5.4% | $75,500 |
| 2000 | $2,047 -5.1% | $75,500 +2% |
| 1999 | $2,156 | $74,000 |
Find assessor info on the county website
Monthly payment
Est. payment
Payment breakdown
Explore the cost of this home by adjusting the details. Changes won't be saved.Climate risks
Neighborhood: Southpoint
Nearby schools
Schools provided by the listing agent
- District: Milwaukee
Source: WIREX MLS. This data may not be complete. We recommend contacting the local school district to confirm school assignments for this home.
Similar homes
- $297,5003 bd2 ba1k sqft5632 S Melinda STREET, Milwaukee, WI 53221Active
 MLS ID #1967382, Joseph Moskal. WIREX MLS
 - $282,5003 bd1 ba1.2k sqft3130 S 35th STREET, Milwaukee, WI 53215Active
 MLS ID #1976615, Debra Johnson. WIREX MLS
 - $239,9002 bd1 ba936 sqft3409 W Wilbur AVENUE, Greenfield, WI 53221Active
 MLS ID #1978863, Tim Horigan. WIREX MLS
 - $--3 bd1 ba1.3k sqft4209 W Luscher Ave, Milwaukee, WI 53209Auction
 Auction.com 2
