Skip main navigation
Off market
  • $207,500

    3777 S Bluelake Ct, Wichita, KS 67215

    3beds
    1,269sqft
    Townhouse
    Built in ----
    -- sqft lot
    $207,500 Zestimate®
    $164/sqft
    $1,413 Estimated rent

    Home value

    $207,500

    $193,000 - $222,000

    $1,413/mo

    Zestimate® history
    Loading
    Loading...

    Owner options

    List your home for rent

    $1,413/mo

    Rent Zestimate®

    Find your next renter with Zillow Rental Manager. Plus, with online applications, you can quickly screen prospective tenants – for free.

    Learn more

    $1,413/mo

    Rent Zestimate®

    Refinance and save

    $1,379/mo

    Est. payment

    Refinancing to a lower rate could help reduce your monthly payments and save thousands over the life of the loan.

    See today's rates

    $1,379/mo

    Est. payment

    Explore your selling options

    Work with a Zillow partner agent

    Leverage their expertise and Zillow's premium Showcase listings to get your home seen by more buyers.

    Get started

    List with your own agent

    Get your home in front of millions of buyers by listing it on Zillow.

    Learn how to do it

    Sell it yourself

    Take full control of how buyers see your home on Zillow by listing For Sale by Owner (FSBO).

    List your home

    What's special

    Bar seatingModern appliancesModern featuresTwo-car garageMaster suiteQuiet and peaceful neighborhoodSpacious walk-in closet

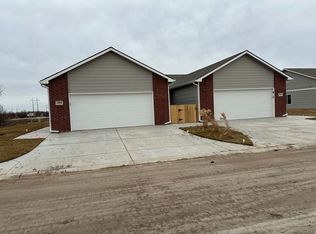
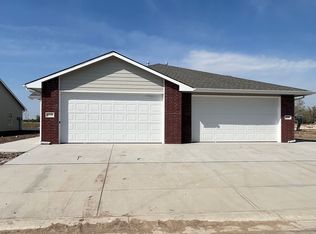
    Brand-New 3-Bedroom, 2-Bathroom Duplex in Haysville! Welcome to this brand-new 3-bedroom, 2-bathroom duplex, perfectly situated in a quiet and peaceful neighborhood near MacArthur Rd and West St. Designed with both comfort and functionality in mind, this home blends modern features with everyday convenience. Located within the highly rated Haysville School District, it's an excellent choice for families and provides easy access to shopping, dining, and major roadways for an effortless commute. Rent: $1,495.00 MOVE-IN SPECIAL: Get half off your first month's rent with a signed 12-month lease, OR enjoy your first month FREE with a signed 18-month lease. Deposit: $1,350 Inside, the open-concept floor plan creates a bright, welcoming space that flows seamlessly from room to room. The master suite includes a spacious walk-in closet and a private bathroom, while two additional bedrooms offer plenty of space for kids, guests, or a home office. The kitchen is designed for both cooking and entertaining, featuring a large walk-in pantry, bar seating, and modern appliances including a range, microwave, refrigerator, and dishwasher. Additional features include washer and dryer hookups and a two-car garage with extra storage space, perfect for vehicles, bikes, tools, or seasonal items. Enjoy low-maintenance living with HOA-managed lawn care and irrigation, so you can spend more time enjoying your new home. These townhomes are brand-new, thoughtfully designed, and located in a prime area this property is a must-see! Schedule a tour today and discover the comfort, style, and convenience this home has to offer! 1-year minimum lease Tenant covers Electric, Gas, Water, Trash Landlord covers Lawn Care Non-smoking unit

    This property is off market, which means it's not currently listed for sale or rent on Zillow. This may be different from what's available on other websites or public sources.
    Zillow last checked:

    Listing updated:

    Source: Zillow Rentals

    Facts & features

    Interior

    Bedrooms & bathrooms
    • Bedrooms: 3
    • Bathrooms: 2
    • Full bathrooms: 2
    Heating
    • Baseboard
    Cooling
    • Central Air
    Appliances
    • Included: Dishwasher, Freezer, Microwave, Oven, Refrigerator, WD Hookup
    • Laundry: Hookups
    Features
    • Storage, WD Hookup, Walk In Closet
    • Flooring: Hardwood
    Interior area
    • Total interior livable area: 1,269 sqft

    Property

    Parking
    • Parking features: Attached
    • Has attached garage: Yes
    • Details: Contact manager
    Accessibility
    • Accessibility features: Disabled access
    Features
    • Exterior features: BRAND NEW, Fenced in backyard, Haysville School District, Heating system: Baseboard, Lawn, Quiet Neighborhood, Walk In Closet

    Construction

    Type & style
    • Home type: Townhouse
    • Property subtype: Townhouse

    Community & neighborhood

    Location
    • Region: Wichita

    HOA & financial

    Other fees
    • Deposit fee: $1,350
    • Application fee: $40

    Other

    Other facts
    • Available date: 11/18/2025

    Price history

    DateEventPrice
    12/15/2025Listing removed$1,495$1/sqft
    Source: Zillow Rentals Report a problem
    11/18/2025Price change$1,495-3.5%$1/sqft
    Source: Zillow Rentals Report a problem
    10/29/2025Price change$1,550+14.8%$1/sqft
    Source: Zillow Rentals Report a problem
    10/4/2025Price change$1,350-12.9%$1/sqft
    Source: Zillow Rentals Report a problem
    9/18/2025Listed for rent$1,550$1/sqft
    Source: Zillow Rentals Report a problem

    Public tax history

    Tax history is unavailable.

    Neighborhood: 67215

    Nearby schools

    GreatSchools rating
    Get pre-qualified for a loan
    At Zillow Home Loans, we can pre-qualify you in as little as 5 minutes with no impact to your credit score.

    An equal housing lender. NMLS #10287.

    Sell for more on Zillow
    Get a Zillow Showcase℠ listing at no additional cost and you could sell for .
    $207,500
    2% more
    +$4,150
    With Zillow Showcase(estimated)
    $211,650