Skip main navigation
Closed
  • $436,000

    3777 Southgate Dr SW, Lilburn, GA 30047

    4beds
    3,487sqft
    Single Family Residence
    Built in 1973
    0.43 Acres Lot
    $435,900 Zestimate®
    $125/sqft
    $3,197 Estimated rent

    Home value

    $435,900

    $405,000 - $471,000

    $3,197/mo

    Zestimate® history
    Loading
    Loading...

    Owner options

    List your home for rent

    $3,197/mo

    Rent Zestimate®

    Find your next renter with Zillow Rental Manager. Plus, with online applications, you can quickly screen prospective tenants – for free.

    Learn more

    $3,197/mo

    Rent Zestimate®

    Refinance and save

    $2,776/mo

    Est. payment

    Refinancing to a lower rate could help reduce your monthly payments and save thousands over the life of the loan.

    See today's rates

    $2,776/mo

    Est. payment

    Explore your selling options

    Work with a Zillow partner agent

    Leverage their expertise and Zillow's premium Showcase listings to get your home seen by more buyers.

    Get started

    List with your own agent

    Get your home in front of millions of buyers by listing it on Zillow.

    Learn how to do it

    Sell it yourself

    Take full control of how buyers see your home on Zillow by listing For Sale by Owner (FSBO).

    List your home

    What's special

    Stone fireplaceCenter islandOpen concept dining roomPrivate ensuite bathSoaring vaulted ceilings
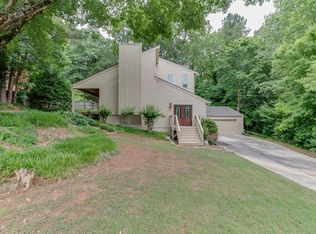
    Full of personality and effortlessly its own, this striking 70s contemporary home offers 4 bedrooms, 3.5 baths, and is zoned for the award-winning and highly sought-after Brookwood High School. The living room welcomes you with soaring vaulted ceilings and a stone fireplace, then opens through sliding glass doors to a delightfully zen side porch that catches the breeze and sets the windchimes singing. The open concept dining room looks out to the family room, and the kitchen shines with white cabinetry, a center island, and sliding glass doors leading to a large back deck and fenced backyard, ideal for entertaining. The main-level primary suite is a true retreat, complete with skylights that flood the room with natural light and its own French Doors out to the back deck, plus a private ensuite bath. Upstairs offers two additional bedrooms and a full bath, while the finished basement level adds even more space to love, with a living room, a bedroom, and a full bathroom, along with direct access to the large 2-car garage. The home is just minutes from Lilburn City Park, which hosts free community events year round like Food Truck Nights and Concerts on the Green, and is close to local shopping and dining including Indian Trail Shopping Center, Plaza Las Americas, 1910 Public House, and Le Sorelle Ristorante Italiano, with convenient freeway access via Highway 78 and Highway 29 for an easy commute into greater Gwinnett County and Atlanta. Distinctive, charming, and full of good vibes, this is a home you will be proud to call your own.

    Zillow last checked:

    Listing updated:

    Listed by:

    Audrey Bankhead 678-824-2148,

    Bolst, Inc.

    Bought with:

    Stacy DeRogatis, 275341

    Keller Williams Realty Atl. Partners

    Source: GAMLS,MLS#: 10815422MLS Logo

    Facts & features

    Interior

    Bedrooms & bathrooms
    • Bedrooms: 4
    • Bathrooms: 4
    • Full bathrooms: 3
    • 1/2 bathrooms: 1
    • Main level bathrooms: 1
    • Main level bedrooms: 1
    Rooms
    • Room types: Other
    Dining room
    • Features: Separate Room
    Kitchen
    • Features: Kitchen Island
    Heating
    • Central
    Cooling
    • Ceiling Fan(s), Central Air
    Appliances
    • Included: Dishwasher, Oven/Range (Combo), Refrigerator
    • Laundry: In Kitchen
    Features
    • Master On Main Level, Vaulted Ceiling(s)
    • Flooring: Carpet, Hardwood, Tile
    • Basement: Bath Finished,Bath/Stubbed,Finished
    • Number of fireplaces: 1
    • Fireplace features: Family Room
    • Common walls with other units/homes: No Common Walls
    Interior area
    • Total structure area: 3,487
    • Total interior livable area: 3,487 sqft
    • Finished area above ground: 2,818
    • Finished area below ground: 669

    Property

    Parking
    • Total spaces: 2
    • Parking features: Attached, Garage
    • Has attached garage: Yes
    Features
    • Levels: Three Or More
    • Stories: 3
    • Patio & porch: Deck
    • Exterior features: Other
    • Fencing: Back Yard
    • Waterfront features: No Dock Or Boathouse
    • Body of water: None
    Lot
    • Size: 0.43 Acres
    • Features: Private
    • Residential vegetation: Grassed
    Details
    • Parcel number: R6104 046

    Construction

    Type & style
    • Home type: SingleFamily
    • Architectural style: Contemporary
    • Property subtype: Single Family Residence
    Materials
    • Wood Siding
    • Foundation: Slab
    • Roof: Composition
    Condition
    • Resale
    • New construction: No
    • Year built: 1973

    Utilities & green energy

    • Electric: 220 Volts
    • Sewer: Septic Tank
    • Water: Public
    • Utilities for property: Cable Available, Electricity Available, Natural Gas Available, Phone Available, Water Available
    Green energy
    • Energy efficient items: Appliances

    Community & HOA

    Community
    • Features: Street Lights, Walk To Schools, Near Shopping
    • Security: Smoke Detector(s)
    • Subdivision: Foxmoor
    HOA
    • Has HOA: No
    • Services included: None
    Location
    • Region: Lilburn

    Financial & listing details

    • Price per square foot: $125/sqft
    • Annual tax amount: $4,661
    • Date on market: 7/30/2026
    • Cumulative days on market: 10 days
    • Listing agreement: Exclusive Right To Sell
    • Listing terms: 1031 Exchange,Cash,Conventional,FHA,VA Loan
    • Electric utility on property: Yes

    Price history

    DateEventPrice
    8/27/2026Sold$436,000+2.6%$125/sqft
    Source: GAMLS #10815422 Report a problem
    8/13/2026Pending sale$425,000$122/sqft
    Source: GAMLS #10815422 Report a problem
    7/30/2026Listed for sale$425,000+58.6%$122/sqft
    Source: FMLS GA #7800280 Report a problem
    6/29/2020Sold$268,000$77/sqft
    Source: GAMLS #8783229 Report a problem

    Public tax history

    Tax history is unavailable.

    Neighborhood: 30047

    Nearby schools

    GreatSchools rating
    Schools provided by the listing agent
    • Elementary: Gwin Oaks
    • Middle: Five Forks
    • High: Brookwood

    Source: GAMLS. This data may not be complete. We recommend contacting the local school district to confirm school assignments for this home.

    Get a cash offer in 3 minutes
    Find out how much your home could sell for in as little as 3 minutes with a no-obligation cash offer.
    Estimated market value
    $435,900
    Get a cash offer in 3 minutes
    Find out how much your home could sell for in as little as 3 minutes with a no-obligation cash offer.
    Estimated market value
    $435,900