Looking for a Move-in Ready Home in Walker Farms? Here you go! Sellers have completed lots of updates since owning this home, such as: New Roof, Updated Flooring, New Heat Pump/Condensing Unit, Replaced Stainless Refrigerator & Dishwasher, Replaced Window Panes with 9 on Order, Replaced Sliding Glass Door with French Door, Updated Paint in Most Rooms and More! Like to spend time outside? The Large Deck was just replaced last Year and You will Enjoy Spending Time in the Fenced Back Yard with a 6 Ft. Tall Privacy Fence! Inside on the Main Floor you will find 2 large Living Spaces, one can be used as a Formal Dining Room/Play Area/Home Office, Kitchen and Powder Bath. Upstairs has 3 Bedrooms and a Large Loft with 2 Full Baths and a Laundry Room. Primary Bedroom has 2 Closets, Double Sinks and Garden Tub. The Neighborhood has a Pool and Playground. Sellers are Building a Home and need Post-Close Possession until May 17, 2024.
Sold
$315,000
3777 Tartan Trl, Whitestown, IN 46075
3beds
2,120sqft
Residential, Single Family Residence
Built in 2009
6,969 Square Feet Lot
$339,500 Zestimate®
$149/sqft
$2,389 Estimated rent
Home value
$339,500
$323,000 - $356,000
$2,389/mo
Zestimate® history
Owner options
List your home for rent
$2,389/mo
Rent Zestimate®
Find your next renter with Zillow Rental Manager. Plus, with online applications, you can quickly screen prospective tenants – for free.
$2,389/mo
Rent Zestimate®
Refinance and save
$2,124/mo
Est. payment
Refinancing to a lower rate could help reduce your monthly payments and save thousands over the life of the loan.
$2,124/mo
Est. payment
Explore your selling options
Work with a Zillow partner agent
Leverage their expertise and Zillow's premium Showcase listings to get your home seen by more buyers.
Get startedList with your own agent
Get your home in front of millions of buyers by listing it on Zillow.
Learn how to do itSell it yourself
Take full control of how buyers see your home on Zillow by listing For Sale by Owner (FSBO).
List your homeWhat's special
Large loftLarge deckTall privacy fenceDouble sinksWalker farmsHome officeFormal dining room
Zillow last checked:
Listing updated:
Listed by:
Mary Boustani 317-565-3220,
Keller Williams Indy Metro NE
Bought with:
Katie Childress
F.C. Tucker Company
Source: MIBOR as distributed by MLS GRID,MLS#: 21969130
Facts & features
Interior
Bedrooms & bathrooms
- Bedrooms: 3
- Bathrooms: 3
- Full bathrooms: 2
- 1/2 bathrooms: 1
- Main level bathrooms: 1
Primary bedroom
- Features: Carpet
- Level: Upper
- Area: 180 Square Feet
- Dimensions: 15x12
Bedroom 2
- Features: Carpet
- Level: Upper
- Area: 168 Square Feet
- Dimensions: 14x12
Bedroom 3
- Features: Carpet
- Level: Upper
- Area: 110 Square Feet
- Dimensions: 11x10
Other
- Features: Vinyl
- Level: Upper
- Area: 35 Square Feet
- Dimensions: 5x7
Dining room
- Features: Carpet
- Level: Main
- Area: 176 Square Feet
- Dimensions: 11x16
Great room
- Features: Carpet
- Level: Main
- Area: 288 Square Feet
- Dimensions: 18x16
Kitchen
- Features: Laminate
- Level: Main
- Area: 224 Square Feet
- Dimensions: 16x14
Loft
- Features: Carpet
- Level: Upper
- Area: 208 Square Feet
- Dimensions: 16x13
Heating
- Forced Air, Electric
Cooling
- Has cooling: Yes
Appliances
- Included: Dishwasher, Dryer, Electric Water Heater, Disposal, MicroHood, Electric Oven, Refrigerator, Washer, Water Softener Owned
- Laundry: Upper Level
Features
- Vaulted Ceiling(s), Walk-In Closet(s), Eat-in Kitchen, High Speed Internet, Kitchen Island, Pantry
- Windows: Windows Vinyl, Wood Work Painted
- Has basement: No
Interior area
- Total structure area: 2,120
- Total interior livable area: 2,120 sqft
Property
Parking
- Total spaces: 2
- Parking features: Attached
- Attached garage spaces: 2
Features
- Levels: Two
- Stories: 2
- Patio & porch: Deck, Covered
- Fencing: Fenced,Fence Full Rear
Lot
- Size: 6,969 Square Feet
- Features: Sidewalks, Suburb
Details
- Parcel number: 060819000004071019
- Horse amenities: None
Construction
Type & style
- Home type: SingleFamily
- Architectural style: Traditional
- Property subtype: Residential, Single Family Residence
Materials
- Vinyl With Brick
- Foundation: Slab
Condition
- New construction: No
- Year built: 2009
Utilities & green energy
- Water: Municipal/City
Community & HOA
Community
- Features: Pool
- Subdivision: Walker Farms
HOA
- Has HOA: Yes
- Amenities included: Jogging Path, Playground, Pool
- Services included: Association Home Owners, Entrance Common, Maintenance, ParkPlayground, Management
- HOA fee: $215 semi-annually
- HOA phone: 317-682-0571
Location
- Region: Whitestown
Financial & listing details
- Price per square foot: $149/sqft
- Tax assessed value: $303,500
- Annual tax amount: $3,232
- Date on market: 3/21/2024
- Cumulative days on market: 11 days
Price history
| Date | Event | Price |
|---|---|---|
| 4/23/2024 | Sold | $315,000-6%$149/sqft |
Source:  MIBOR as distributed by MLS GRID #21969130 Report a problem MIBOR as distributed by MLS GRID #21969130 Report a problem | ||
| 4/1/2024 | Pending sale | $335,000$158/sqft |
Source: MIBOR as distributed by MLS GRID #21969130 Report a problem | ||
| 3/21/2024 | Listed for sale | $335,000+82.1%$158/sqft |
Source: MIBOR as distributed by MLS GRID #21969130 Report a problem | ||
| 2/14/2017 | Sold | $184,000+1.1%$87/sqft |
Source: MIBOR as distributed by MLS GRID #21459144 Report a problem | ||
| 1/9/2017 | Pending sale | $182,000$86/sqft |
Source: CENTURY 21 Scheetz #21459144 Report a problem | ||
| 1/6/2017 | Listed for sale | $182,000+17.4%$86/sqft |
Source: CENTURY 21 Scheetz #21459144 Report a problem | ||
| 7/23/2014 | Sold | $155,000-0.6%$73/sqft |
Source: Agent Provided Report a problem | ||
| 6/7/2014 | Pending sale | $156,000$74/sqft |
Source: RE/MAX Ability Plus #21286235 Report a problem | ||
| 4/30/2014 | Price change | $156,000-4%$74/sqft |
Source: RE/MAX Ability Plus #21286235 Report a problem | ||
| 4/19/2014 | Listed for sale | $162,500$77/sqft |
Source: RE/MAX Ability Plus #21286235 Report a problem | ||
Public tax history
| Year | Property taxes | Tax assessment |
|---|---|---|
| 2025 | $3,348 -2.9% | $303,500 +3.9% |
| 2024 | $3,448 +6.7% | $292,000 -1% |
| 2023 | $3,233 +26.3% | $295,000 +12.2% |
| 2022 | $2,559 +3.9% | $262,900 +17.6% |
| 2021 | $2,464 +9.8% | $223,600 +4.7% |
| 2020 | $2,244 +10.3% | $213,500 +8.3% |
| 2019 | $2,034 +1.2% | $197,100 +9% |
| 2018 | $2,010 -0.3% | $180,900 +4.3% |
| 2017 | $2,015 +20.1% | $173,500 +0.8% |
| 2016 | $1,678 -3.8% | $172,200 +9.8% |
| 2014 | $1,745 +4.2% | $156,900 +4.7% |
| 2013 | $1,674 +5.2% | $149,800 +1.4% |
| 2012 | $1,591 -4.1% | $147,700 -0.3% |
| 2011 | $1,660 +11.4% | $148,100 -0.6% |
| 2010 | $1,490 +30184.1% | $149,000 +74400% |
| 2009 | $5 +15% | $200 |
| 2007 | $4 | $200 |
Find assessor info on the county website
Neighborhood: 46075
Nearby homes
- $318,0003 bd2 ba1.9k sqft3771 Tartan Trl, Whitestown, IN 46075Off Market
- $345,7003 bd2 ba2.3k sqft3781 Tartan Trl, Whitestown, IN 46075Off Market
- $375,5003 bd2 ba2.6k sqft3769 Tartan Trl, Whitestown, IN 46075Off Market
- $349,5004 bd3 ba2.1k sqft3785 Tartan Trl, Whitestown, IN 46075Off Market
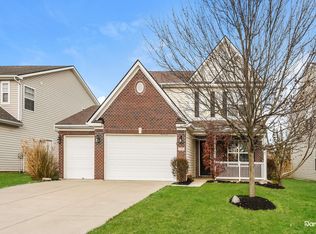
- $338,1006,969 Square Feet3776 Tartan Trl, Whitestown, IN 46075Off Market
- $309,6003 bd2 ba1.5k sqft3770 Tartan Trl, Whitestown, IN 46075Off Market
- $385,9004 bd3 ba2.3k sqft3780 Tartan Trl, Whitestown, IN 46075Off Market
- $319,7004 bd3 ba2k sqft3702 Lime Light Ln, Whitestown, IN 46075Off Market
Nearby schools
GreatSchools rating
- 6/10Perry Worth Elementary SchoolGrades: K-5Distance: 2.5 mi
- 5/10Lebanon Middle SchoolGrades: 6-8Distance: 7.9 mi
- 9/10Lebanon Senior High SchoolGrades: 9-12Distance: 8 mi
Schools provided by the listing agent
- Elementary: Perry Worth Elementary School
- Middle: Lebanon Middle School
- High: Lebanon Senior High School
Source: MIBOR as distributed by MLS GRID. This data may not be complete. We recommend contacting the local school district to confirm school assignments for this home.
Get a cash offer in 3 minutes
Find out how much your home could sell for in as little as 3 minutes with a no-obligation cash offer.
Estimated market value
$339,500
Get a cash offer in 3 minutes
Find out how much your home could sell for in as little as 3 minutes with a no-obligation cash offer.
Estimated market value
$339,500
- Indiana
- Boone County
- Whitestown
- 46075
- 3777 Tartan Trl
Nearby cities
Nearby zip codes
Other Whitestown Topics
