Looking for space, comfort, and country charm? This GORGEOUS 4 bedroom, 3 FULL bath ranch sits on a generous .83-acre lot and offers everything you could dream of and MORE! With major updates inside and out, this home is ready for you to move in and make it your own. Inside, you'll find a bright open layout with plenty of room for entertaining. The spacious kitchen features a stylish tile floor, stainless steel appliances, and beautiful cabinets, countertops and backsplash! The charming living room welcomes you to relax, with large windows and a cozy electric fireplace. The primary bedroom includes a large walk-in closet and a beautiful en-suite bathroom with double vanities and a sleek tiled shower as well as double doors leading out to the deck and hot tub. Recent updates include new roof in 2024, new gutters inn 2025, a whole house water purification and softener system valued at over 10k in 2023, brand new windows, new garage door, furnace and AC less than 5 years old, and SO many interior updates! Not one but TWO laundry hookups add convenience for busy households or multi-generational living. The septic system was pumped a year ago, so major maintenance is already taken care of. Step outside and you'll find even more to love. An oversized, 2 car-detached garage plus an additional large barn allow for endless possibilities. When it's time to unwind, head to the backyard and enjoy your enormous, covered deck complete with a relaxing hot tub and un matched views! The privacy this property offers truly makes it one of a kind! Whether you're looking for a place to put down roots or just want more room to do all your favorite hobbies in your own backyard, this home delivers. It's the perfect mix of comfort, functionality, and outdoor space and it won't last long. Schedule your showing and come see everything this wonderful property has to offer!
Sold
$475,000
3777 W State Road 234, McCordsville, IN 46055
4beds
2,132sqft
Residential, Single Family Residence
Built in 1969
0.83 Acres Lot
$478,100 Zestimate®
$223/sqft
$2,216 Estimated rent
Home value
$478,100
$421,000 - $540,000
$2,216/mo
Zestimate® history
Owner options
List your home for rent
$2,216/mo
Rent Zestimate®
Find your next renter with Zillow Rental Manager. Plus, with online applications, you can quickly screen prospective tenants – for free.
$2,216/mo
Rent Zestimate®
Refinance and save
$2,289/mo
Est. payment
Refinancing to a lower rate could help reduce your monthly payments and save thousands over the life of the loan.
$2,289/mo
Est. payment
Explore your selling options
Work with a Zillow partner agent
Leverage their expertise and Zillow's premium Showcase listings to get your home seen by more buyers.
Get startedList with your own agent
Get your home in front of millions of buyers by listing it on Zillow.
Learn how to do itSell it yourself
Take full control of how buyers see your home on Zillow by listing For Sale by Owner (FSBO).
List your homeWhat's special
Cozy electric fireplaceStylish tile floorCountertops and backsplashEnormous covered deckPrimary bedroomDouble vanitiesDeck and hot tub
Zillow last checked:
Listing updated:
Listed by:
Carrie Clark 317-504-9655,
Weichert Realtors EPG,
Christopher Graves 317-507-6936,
Weichert Realtors EPG
Bought with:
Lisa Kercheval Aerne
F.C. Tucker Company
Source: MIBOR as distributed by MLS GRID,MLS#: 22048244
Facts & features
Interior
Bedrooms & bathrooms
- Bedrooms: 4
- Bathrooms: 3
- Full bathrooms: 3
- Main level bathrooms: 3
- Main level bedrooms: 4
Primary bedroom
- Features: Tile-Ceramic
- Level: Main
- Area: 267.38 Square Feet
- Dimensions: 17.25 x 15.5
Bedroom 2
- Level: Main
- Area: 138 Square Feet
- Dimensions: 12 x 11.5
Bedroom 3
- Level: Main
- Area: 132 Square Feet
- Dimensions: 12 x 11
Bedroom 4
- Level: Main
- Area: 174.4 Square Feet
- Dimensions: 16 x 10.9
Kitchen
- Features: Marble
- Level: Main
- Area: 310.34 Square Feet
- Dimensions: 26.3 x 11.8
Laundry
- Level: Main
- Area: 108 Square Feet
- Dimensions: 16 x 6.75
Living room
- Level: Main
- Area: 243.39 Square Feet
- Dimensions: 18.3 x 13.3
Heating
- Forced Air, Natural Gas
Cooling
- Central Air
Appliances
- Included: Dishwasher, Disposal, Gas Water Heater, MicroHood, Electric Oven, Refrigerator, Water Purifier, Water Softener Owned
- Laundry: Connections All, Main Level
Features
- Attic Access, Double Vanity, Ceiling Fan(s), Hardwood Floors, Eat-in Kitchen, Walk-In Closet(s)
- Flooring: Hardwood
- Windows: Wood Work Painted
- Has basement: No
- Attic: Access Only
- Number of fireplaces: 1
- Fireplace features: Electric, Family Room
Interior area
- Total structure area: 2,132
- Total interior livable area: 2,132 sqft
Property
Parking
- Total spaces: 4
- Parking features: Attached, Detached, Garage Door Opener, Storage
- Attached garage spaces: 4
- Details: Garage Parking Other(Finished Garage, Garage Door Opener, Keyless Entry)
Features
- Levels: One
- Stories: 1
- Patio & porch: Covered, Deck, Porch
- Exterior features: Storage
- Has spa: Yes
- Spa features: Above Ground
- Fencing: Fenced,Full,Privacy,Gate
Lot
- Size: 0.83 Acres
- Features: Not In Subdivision, Rural - Not Subdivision, Mature Trees
Details
- Parcel number: 300229200013000016
- Horse amenities: None
Construction
Type & style
- Home type: SingleFamily
- Architectural style: Ranch,Traditional
- Property subtype: Residential, Single Family Residence
Materials
- Brick, Cement Siding
- Foundation: Crawl Space, Slab
Condition
- Updated/Remodeled
- New construction: No
- Year built: 1969
Utilities & green energy
- Sewer: Septic Tank
- Water: Well, Private
- Utilities for property: Electricity Connected
Community & HOA
Community
- Subdivision: No Subdivision
HOA
- Has HOA: No
Location
- Region: Mccordsville
Financial & listing details
- Price per square foot: $223/sqft
- Annual tax amount: $2,828
- Date on market: 8/17/2025
- Cumulative days on market: 33 days
- Electric utility on property: Yes
Price history
| Date | Event | Price |
|---|---|---|
| 9/22/2025 | Sold | $475,000-5%$223/sqft |
Source:  MIBOR as distributed by MLS GRID #22048244 Report a problem MIBOR as distributed by MLS GRID #22048244 Report a problem | ||
| 8/22/2025 | Pending sale | $500,000$235/sqft |
Source: MIBOR as distributed by MLS GRID #22048244 Report a problem | ||
| 8/17/2025 | Listed for sale | $500,000$235/sqft |
Source: MIBOR as distributed by MLS GRID #22048244 Report a problem | ||
| 7/29/2025 | Listing removed | $500,000$235/sqft |
Source: MIBOR as distributed by MLS GRID #22048244 Report a problem | ||
| 7/16/2025 | Price change | $500,000-4.8%$235/sqft |
Source: MIBOR as distributed by MLS GRID #22048244 Report a problem | ||
| 7/3/2025 | Listed for sale | $525,000$246/sqft |
Source: MIBOR as distributed by MLS GRID #22048244 Report a problem | ||
Public tax history
Tax history is unavailable.
Neighborhood: 46055
Nearby homes
- $522,7003 bd2 ba1.5k sqft3777 W State Route 234, McCordsville, IN 46055Off Market
- $385,9003 bd2 ba1.8k sqft3797 W State Route 234, McCordsville, IN 46055Off Market
- $344,6003 bd2 ba1.2k sqft3817 W State Route 234, McCordsville, IN 46055Off Market

- $286,8683 bd2 ba1.2k sqft3817 W State Road 234, McCordsville, IN 46055Sold
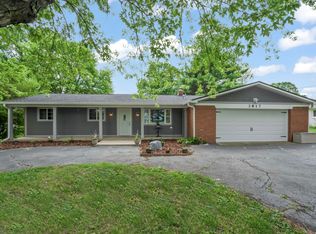
- $---- bd-- ba-- sqft3835 W State Road 234, McCordsville, IN 46055Off Market
- $354,2003 bd2 ba1.6k sqft3835 W State Route 234, McCordsville, IN 46055Off Market
- $298,6004 bd1 ba1.1k sqft3812 W State Route 234, McCordsville, IN 46055Off Market
- $11,300-- bd-- ba-- sqft3812 W State Route 234, McCordsville, IN 46055Off Market
Nearby schools
GreatSchools rating
- 7/10Fortville Elementary SchoolGrades: K-5Distance: 1.8 mi
- 6/10Mt Vernon Middle SchoolGrades: 6-8Distance: 1.9 mi
- 8/10Mt Vernon High SchoolGrades: 9-12Distance: 1.7 mi
Schools provided by the listing agent
- Elementary: Fortville Elementary School
- Middle: Mt Vernon Middle School
- High: Mt Vernon High School
Source: MIBOR as distributed by MLS GRID. This data may not be complete. We recommend contacting the local school district to confirm school assignments for this home.
Get a cash offer in 3 minutes
Find out how much your home could sell for in as little as 3 minutes with a no-obligation cash offer.
Estimated market value
$478,100
Get a cash offer in 3 minutes
Find out how much your home could sell for in as little as 3 minutes with a no-obligation cash offer.
Estimated market value
$478,100
- Indiana
- Hancock County
- McCordsville
- 46055
- 3777 W State Road 234
Nearby cities
Nearby zip codes
Other McCordsville Topics
