Delight your senses in this exquisitely renovated Wonderland Hills home on a lushly landscaped 1/4 acre lot with comfortable open floor plan that offers extraordinary indoor/outdoor living. Soaring ceilings and an abundance of stacked windows provide a remarkable feeling of light & space in this welcoming, south-facing, modern home. Gorgeous cook's kitchen of gray-toned cabinets & creamy white quartz countertop, inviting living room with double-height ceiling & brick hearth wood-burning fireplace, dining room with wall of windows looking out to the private yard/gardens and cozy family room with sliding glass doors to the outdoors comprise the main level. Built-in gas grill, custom-made wood/steel benches & gas fire pit table on a spacious, low maintenance concrete patio provide an incredibly versatile extension to the living space, shaded by mature trees & surrounded by perennial gardens (hydrangeas, roses, echinacea, lilies, iris, columbine - to name just a few of the flowers) alive with color and fragrance through 3 seasons. Backing to the neighborhood Greenbelt, access to miles of hiking trails is right outside the gate of the fenced yard, while convenient shopping and dining are only blocks away at the Lucky's Market area. On the upper level are a rare 4 bedrooms, each with vaulted ceilings, walls of windows, 8' doors, beautifully remodeled bathrooms and closets with built-ins (primary bedroom has two walk-in closets). Spacious recreation room and large en suite 5th bedroom plus laundry room complete the basement level. The extraordinary lifestyle that this stylish, tasteful, move-in ready home offers cannot be overstated - nearby Wonderland Lake is often mentioned as the best nature area in Boulder. Award-winning neighborhood schools (private and public) are a quick walk, bike or scooter away with downtown Pearl Street only 2 miles south - take the dedicated bike path or SKIP bus. For more photos and information, please visit the Boulder Luxury Group website.
Sold for $2,500,000
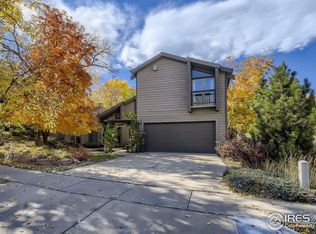
Street View
$2,500,000
3777 Wonderland Hill Ave, Boulder, CO 80304
5beds
3,088sqft
Single Family Residence
Built in 1971
10,596 Square Feet Lot
$2,425,600 Zestimate®
$810/sqft
$6,261 Estimated rent
Home value
$2,425,600
$2.26M - $2.62M
$6,261/mo
Zestimate® history
Owner options
List your home for rent
$6,261/mo
Rent Zestimate®
Find your next renter with Zillow Rental Manager. Plus, with online applications, you can quickly screen prospective tenants – for free.
$6,261/mo
Rent Zestimate®
Refinance and save
$11,673/mo
Est. payment
Refinancing to a lower rate could help reduce your monthly payments and save thousands over the life of the loan.
$11,673/mo
Est. payment
Explore your selling options
Work with a Zillow partner agent
Leverage their expertise and Zillow's premium Showcase listings to get your home seen by more buyers.
Get startedList with your own agent
Get your home in front of millions of buyers by listing it on Zillow.
Learn how to do itSell it yourself
Take full control of how buyers see your home on Zillow by listing For Sale by Owner (FSBO).
List your homeWhat's special
Zillow last checked:
Listing updated:
Listed by:
Leyla Steele 303-859-3110,
RE/MAX Alliance-Boulder
Bought with:
Sarah Brittain
Compass - Boulder
Source: IRES as distributed by MLS GRID,MLS#: 1001740
Facts & features
Interior
Bedrooms & bathrooms
- Bedrooms: 5
- Bathrooms: 4
- Full bathrooms: 1
- 3/4 bathrooms: 2
- 1/2 bathrooms: 1
- Main level bathrooms: 2
Primary bedroom
- Description: Hardwood
- Features: Luxury Features Primary Bath
- Level: Upper
- Area: 330 Square Feet
- Dimensions: 30 x 11
Bedroom 2
- Description: Hardwood
- Level: Upper
- Area: 108 Square Feet
- Dimensions: 9 x 12
Bedroom 3
- Description: Hardwood
- Level: Upper
- Area: 132 Square Feet
- Dimensions: 12 x 11
Bedroom 4
- Description: Hardwood
- Level: Upper
- Area: 154 Square Feet
- Dimensions: 11 x 14
Bedroom 5
- Description: Luxury Vinyl
- Level: Basement
- Area: 230 Square Feet
- Dimensions: 10 x 23
Dining room
- Description: Hardwood
- Level: Main
- Area: 143 Square Feet
- Dimensions: 11 x 13
Family room
- Description: Hardwood
- Level: Main
- Area: 196 Square Feet
- Dimensions: 14 x 14
Kitchen
- Description: Hardwood
- Level: Main
- Area: 200 Square Feet
- Dimensions: 10 x 20
Laundry
- Description: Luxury Vinyl
- Level: Basement
- Area: 42 Square Feet
- Dimensions: 7 x 6
Living room
- Description: Hardwood
- Level: Main
- Area: 228 Square Feet
- Dimensions: 19 x 12
Recreation room
- Description: Luxury Vinyl
- Level: Basement
- Area: 484 Square Feet
- Dimensions: 22 x 22
Heating
- Forced Air
Cooling
- Ceiling Fan(s)
Appliances
- Included: Electric Range, Gas Range, Dishwasher, Refrigerator, Washer, Dryer, Microwave, Gas Bar-B-Q
Features
- Eat-in Kitchen, Separate Dining Room, Cathedral Ceiling(s), Open Floorplan, Workshop, Pantry, Walk-In Closet(s), High Ceilings
- Flooring: Wood
- Windows: Window Coverings
- Basement: Full
- Has fireplace: Yes
- Fireplace features: Living Room
Interior area
- Total structure area: 2,040
- Total interior livable area: 3,088 sqft
- Finished area above ground: 2,040
Property
Parking
- Total spaces: 2
- Parking features: Garage - Attached
- Attached garage spaces: 2
- Details: Attached
Accessibility
- Accessibility features: Level Lot
Features
- Levels: Two
- Stories: 2
- Patio & porch: Patio
- Exterior features: Sprinkler System
- Fencing: Fenced,Wood
- Has view: Yes
- View description: Hills
- Waterfront features: Lake Privileges
Lot
- Size: 10,596 Square Feet
- Features: Deciduous Trees, Level, Abuts Public Open Space, City Limits
Details
- Additional structures: Storage
- Parcel number: R0001173
- Zoning: SFR
- Special conditions: Private Owner
- Other equipment: Fireplace Tools Included
Construction
Type & style
- Home type: SingleFamily
- Architectural style: Contemporary
- Property subtype: Single Family Residence
Materials
- Frame
- Roof: Composition
Condition
- New construction: No
- Year built: 1971
Details
- Builder model: 2018 extensive remodel
Utilities & green energy
- Electric: Xcel
- Gas: Xcel
- Sewer: Public Sewer
- Water: City
- Utilities for property: Natural Gas Available, Electricity Available, Cable Available, Satellite Avail, High Speed Avail
Community & HOA
Community
- Security: Fire Alarm
- Subdivision: Wonderland Hill
HOA
- Has HOA: No
Location
- Region: Boulder
Financial & listing details
- Price per square foot: $810/sqft
- Tax assessed value: $1,777,700
- Annual tax amount: $8,605
- Date on market: 1/17/2024
- Listing terms: Cash,Conventional
- Electric utility on property: Yes
Price history
| Date | Event | Price |
|---|---|---|
| 2/29/2024 | Sold | $2,500,000+8.9%$810/sqft |
Source:  IRES as distributed by MLS GRID #1001740 Report a problem IRES as distributed by MLS GRID #1001740 Report a problem | ||
| 1/25/2024 | Pending sale | $2,295,000$743/sqft |
Source:  REcolorado as distributed by MLS GRID #IR1001740 Report a problem REcolorado as distributed by MLS GRID #IR1001740 Report a problem | ||
| 1/22/2024 | Listed for sale | $2,295,000+87.3%$743/sqft |
Source: IRES as distributed by MLS GRID #1001740 Report a problem | ||
| 7/14/2017 | Sold | $1,225,000$397/sqft |
Source: IRES as distributed by MLS GRID #816857 Report a problem | ||
| 4/28/2017 | Pending sale | $1,225,000$397/sqft |
Source: RE/MAX of Boulder, Inc #816857 Report a problem | ||
| 4/15/2017 | Listed for sale | $1,225,000$397/sqft |
Source: RE/MAX OF BOULDER INC #2470062 Report a problem | ||
Public tax history
| Year | Property taxes | Tax assessment |
|---|---|---|
| 2025 | $10,548 +1.8% | $111,106 -10.2% |
| 2024 | $10,365 +20.4% | $123,702 -1% |
| 2023 | $8,605 +4.9% | $124,902 +34.8% |
| 2022 | $8,206 +13.1% | $92,664 -2.8% |
| 2021 | $7,256 | $95,331 +14.4% |
| 2020 | $7,256 +10.2% | $83,355 |
| 2019 | $6,587 | $83,355 +9.7% |
| 2018 | $6,587 | $75,974 -9.5% |
| 2017 | $6,587 +18.8% | $83,994 +16.6% |
| 2016 | $5,544 +5.6% | $72,006 +18.8% |
| 2015 | $5,250 +18.6% | $60,607 |
| 2014 | $4,427 +5.4% | $60,607 |
| 2013 | $4,201 -12.9% | $60,607 +4.3% |
| 2012 | $4,825 +11.6% | $58,108 |
| 2011 | $4,323 +7.1% | -- |
| 2010 | $4,037 +14.7% | $53,490 |
| 2009 | $3,521 +3.5% | $53,490 -16.7% |
| 2008 | $3,401 +9.7% | $64,180 |
| 2007 | $3,099 -12.6% | $64,180 +11.3% |
| 2006 | $3,547 +12.7% | $57,640 |
| 2005 | $3,149 +0.7% | $57,640 +11.9% |
| 2004 | $3,126 +6.7% | $51,530 |
| 2003 | $2,930 +10.3% | $51,530 +22.7% |
| 2002 | $2,656 | $41,990 -90.8% |
| 2001 | -- | $458,900 |
Find assessor info on the county website
Neighborhood: Wonderland Hills
Nearby homes
- $1,682,2003 bd2 ba1.7k sqft3783 Wonderland Hill Ave, Boulder, CO 80304Off Market
- $1,904,0003 bd3 ba2.4k sqft3773 Wonderland Hill Ave, Boulder, CO 80304Off Market

- $1,806,6003 bd3 ba2.5k sqft3797 Wonderland Hill Ave, Boulder, CO 80304Off Market
- $1,497,6004 bd3 ba1.6k sqft3832 Orion Ct, Boulder, CO 80304Off Market
- $8,0004 bd3 ba4.2k sqft3782 Wonderland Hill Ave, Boulder, CO 80304For Rent
- $1,612,2004 bd2 ba1.9k sqft3834 Orion Ct, Boulder, CO 80304Off Market
- $3,476,5005 bd4 ba3.8k sqft3763 Wonderland Hill Ave, Boulder, CO 80304Off Market
- $2,649,8003 bd2 ba2.3k sqft3772 Wonderland Hill Ave, Boulder, CO 80304Off Market
Nearby schools
GreatSchools rating
- 8/10Foothill Elementary SchoolGrades: K-5Distance: 0.6 mi
- 7/10Centennial Middle SchoolGrades: 6-8Distance: 0.9 mi
- 10/10Boulder High SchoolGrades: 9-12Distance: 2.2 mi
Schools provided by the listing agent
- Elementary: Foothill
- Middle: Centennial
- High: Boulder
Source: IRES as distributed by MLS GRID. This data may not be complete. We recommend contacting the local school district to confirm school assignments for this home.
Get a cash offer in 3 minutes
Find out how much your home could sell for in as little as 3 minutes with a no-obligation cash offer.
Estimated market value
$2,425,600
Get a cash offer in 3 minutes
Find out how much your home could sell for in as little as 3 minutes with a no-obligation cash offer.
Estimated market value
$2,425,600
- Colorado
- Boulder County
- Boulder
- 80304
- Wonderland Hills
- 3777 Wonderland Hill Ave
Nearby cities
Nearby neighborhoods
Nearby zip codes
Other Boulder Topics
