Skip main navigation
Sold for $173,000
  • $173,000

    37771 N Shady Dr, Selbyville, DE 19975

    2beds
    1,220sqft
    Manufactured Home
    Built in 1985
    0 Square Feet Lot
    $235,800 Zestimate®
    $142/sqft
    $1,995 Estimated rent

    Home value

    $235,800

    $203,000 - $274,000

    $1,995/mo

    Zestimate® history
    Loading
    Loading...

    Owner options

    List your home for rent

    $1,995/mo

    Rent Zestimate®

    Find your next renter with Zillow Rental Manager. Plus, with online applications, you can quickly screen prospective tenants – for free.

    Learn more

    $1,995/mo

    Rent Zestimate®

    Refinance and save

    $994/mo

    Est. payment

    Refinancing to a lower rate could help reduce your monthly payments and save thousands over the life of the loan.

    See today's rates

    $994/mo

    Est. payment

    Explore your selling options

    Work with a Zillow partner agent

    Leverage their expertise and Zillow's premium Showcase listings to get your home seen by more buyers.

    Get started

    List with your own agent

    Get your home in front of millions of buyers by listing it on Zillow.

    Learn how to do it

    Sell it yourself

    Take full control of how buyers see your home on Zillow by listing For Sale by Owner (FSBO).

    List your home

    What's special

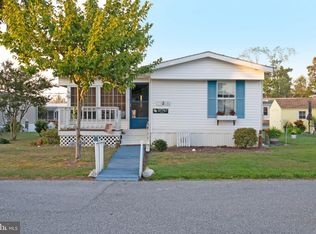
    Welcome to 37771 N Shady Dr. Being sold furnished with a few exclusions, this 2 bedroom, 2 bath home has been beautifully updated inside and out over the last few years. Updates include new flooring, windows, plumbing, HVAC in 2018, roof in 2020, water heater in 2022, drywall throughout, trex decking and walkway. Walking through the front door you will see the attention to detail and decorator's touch with neutral colors and a beachy style! The open floor plan leads to the kitchen and living area with plenty of windows giving plenty of natural light. The kitchen has tons of cabinet space, a newer refrigerator, farm sink and a nice breakfast bar. Both bedrooms offer a good amount of space and each has it's own bath. The primary bedroom offers plenty of closet space. Outside, there is a nice deck and porch to enjoy cooking out and relaxing. The shed is very good size to store all of your beach toys. Schedule an appointment to see this home before it is sold!

    Zillow last checked:

    Listing updated:

    Listed by:

    BRIAN LINDQUIST 610-416-4653,

    1ST CHOICE PROPERTIES LLC

    Bought with:

    Patricia Nolan, 5000484

    ExecuHome Realty

    Source: Bright MLS,MLS#: DESU2063366MLS Logo

    Facts & features

    Interior

    Bedrooms & bathrooms
    • Bedrooms: 2
    • Bathrooms: 2
    • Full bathrooms: 2
    • Main level bathrooms: 2
    • Main level bedrooms: 2
    Basement
    • Area: 0
    Heating
    • Central, Forced Air, Heat Pump, Propane
    Cooling
    • Central Air, Electric
    Appliances
    • Included: Dryer, Oven/Range - Gas, Range Hood, Refrigerator, Washer, Water Heater, Electric Water Heater
    • Laundry: Main Level, Washer In Unit, Dryer In Unit
    Features
    • Bar, Combination Kitchen/Living, Crown Molding, Entry Level Bedroom, Open Floorplan, Dry Wall
    • Flooring: Luxury Vinyl
    • Windows: Window Treatments
    • Has basement: No
    • Has fireplace: No
    Interior area
    • Total structure area: 1,220
    • Total interior livable area: 1,220 sqft
    • Finished area above ground: 1,220
    • Finished area below ground: 0

    Property

    Parking
    • Parking features: On Street
    • Has uncovered spaces: Yes
    Accessibility
    • Accessibility features: 2+ Access Exits
    Features
    • Levels: One
    • Stories: 1
    • Patio & porch: Patio, Porch, Deck
    • Pool features: None
    Lot
    • Size: 0 Square Feet
    Details
    • Additional structures: Above Grade, Below Grade
    • Parcel number: 53312.0092.0021844
    • Lease amount: $484
    • Zoning: MEDIUM RESIDENTIAL
    • Special conditions: Standard

    Construction

    Type & style
    • Home type: MobileManufactured
    • Property subtype: Manufactured Home
    Materials
    • Roof: Architectural Shingle
    Condition
    • Excellent
    • New construction: No
    • Year built: 1985
    • Major remodel year: 2020

    Utilities & green energy

    • Sewer: Public Sewer
    • Water: Public
    • Utilities for property: Underground Utilities, Broadband

    Community & HOA

    Community
    • Subdivision: Shady Park
    HOA
    • Has HOA: No
    Location
    • Region: Selbyville

    Financial & listing details

    • Price per square foot: $142/sqft
    • Tax assessed value: $87,700
    • Annual tax amount: $384
    • Date on market: 6/2/2024
    • Listing agreement: Exclusive Right To Sell
    • Listing terms: Cash,Conventional
    • Inclusions: Furnished
    • Ownership: Land Lease
    • Body type: Other

    Price history

    DateEventPrice
    8/1/2024Sold$173,000+2.4%$142/sqft
    Source: Bright MLS #DESU2063366 Report a problem
    7/24/2024Pending sale$169,000$139/sqft
    Source: Bright MLS #DESU2063366 Report a problem
    6/18/2024Contingent$169,000$139/sqft
    Source: Bright MLS #DESU2063366 Report a problem
    6/2/2024Listed for sale$169,000$139/sqft
    Source: Bright MLS #DESU2063366 Report a problem

    Public tax history

    YearProperty taxesTax assessment
    2025$211 -56.9%$43,850 +270%
    2024$490 +27.6%$11,850 +27.4%
    2023$384 +1.6%$9,300 +100%
    2022$378 $4,650
    Find assessor info on the county website

    Neighborhood: 19975

    Nearby schools

    GreatSchools rating
    Schools provided by the listing agent
    • Elementary: Phillip C. Showell
    • Middle: Selbyville
    • High: Indian River
    • District: Indian River

    Source: Bright MLS. This data may not be complete. We recommend contacting the local school district to confirm school assignments for this home.

    Sell for more on Zillow
    Get a Zillow Showcase℠ listing at no additional cost and you could sell for .
    $235,800
    2% more
    +$4,716
    With Zillow Showcase(estimated)
    $240,516