Beautiful Custom-built one level Ranch. Four Bedrooms (one could be a Den/office). No steps at the front door or from the attached garage, built with an extra deep area...the back section could be a shop area and has built-ins. Covered entry with a vaulted porch. The only steps are 3 steps down to the backyard/patio. High Ceilings and Luxury Vinyl Planking throughout. The spacious Great Room includes Living Room, Kitchen and Dining Room. Large 9' Quartz Island (bar stools can stay) and a Pantry. Gas Fireplace with built-ins. The Primary Bedroom has a wonderful Bathroom Suite (includes soaking tub, walk-in shower, double sinks and a large Walk-in Closet. The hall Bathroom has quartz counters, tile floor and double sinks. This home is situated at the end of the street and backs to a large field. Come see this wonderful home for yourself! OPEN HOUSE: Sat (7/18) & Sun (7/19) 1:00 - 3:00 pm
Pending
$695,000
37772 SE Olson St, Sandy, OR 97055
4beds
2,159sqft
Residential, Single Family Residence
Built in 2022
7,556 Square Feet Lot
$-- Zestimate®
$322/sqft
$-- HOA
What's special
Gas fireplace with built-insLarge walk-in closetWalk-in showerHigh ceilingsDouble sinksSoaking tubLuxury vinyl planking throughout
- 31 days |
- 303 |
- 16 |
Zillow last checked:
Listing updated:
Listed by:
Vicki Arnold info@20-20properties.com,
20/20 Properties, Inc,
April Wright 503-752-1192,
20/20 Properties, Inc
Source: RMLS (OR),MLS#: 741943325
Facts & features
Interior
Bedrooms & bathrooms
- Bedrooms: 4
- Bathrooms: 2
- Full bathrooms: 2
- Main level bathrooms: 2
Rooms
- Room types: Bedroom 4, Utility Room, Bedroom 2, Bedroom 3, Dining Room, Family Room, Kitchen, Living Room, Primary Bedroom
Primary bedroom
- Features: Double Sinks, High Ceilings, Soaking Tub, Suite, Walkin Closet, Walkin Shower
- Level: Main
- Area: 210
- Dimensions: 14 x 15
Bedroom 2
- Features: High Ceilings
- Level: Main
- Area: 110
- Dimensions: 10 x 11
Bedroom 3
- Features: High Ceilings
- Level: Main
- Area: 130
- Dimensions: 10 x 13
Bedroom 4
- Features: High Ceilings
- Level: Main
- Area: 156
- Dimensions: 12 x 13
Dining room
- Features: Great Room, High Ceilings
- Level: Main
Kitchen
- Features: Dishwasher, Disposal, Great Room, Island, Microwave, Pantry, Free Standing Range, Free Standing Refrigerator, High Ceilings, Quartz
- Level: Main
Living room
- Features: Builtin Features, Fireplace, Great Room, High Ceilings
- Level: Main
- Area: 340
- Dimensions: 17 x 20
Heating
- Forced Air 95 Plus, Fireplace(s)
Cooling
- Central Air
Appliances
- Included: Dishwasher, Disposal, Free-Standing Gas Range, Free-Standing Refrigerator, Microwave, Stainless Steel Appliance(s), Free-Standing Range, Gas Water Heater
Features
- High Ceilings, Quartz, Soaking Tub, Built-in Features, Sink, Great Room, Kitchen Island, Pantry, Double Vanity, Suite, Walk-In Closet(s), Walkin Shower
- Flooring: Luxury Vinyl Plank
- Windows: Double Pane Windows, Vinyl Frames
- Basement: Crawl Space
- Number of fireplaces: 1
- Fireplace features: Gas
Interior area
- Total structure area: 2,159
- Total interior livable area: 2,159 sqft
Video & virtual tour
Property
Parking
- Total spaces: 2
- Parking features: Driveway, On Street, Garage Door Opener, Attached, Extra Deep Garage
- Attached garage spaces: 2
- Has uncovered spaces: Yes
Accessibility
- Accessibility features: Accessible Entrance, Accessible Hallway, Garage On Main, Ground Level, Main Floor Bedroom Bath, Minimal Steps, One Level, Utility Room On Main, Walkin Shower, Accessibility, Handicap Access
Features
- Levels: One
- Stories: 1
- Patio & porch: Patio
- Fencing: Fenced
Lot
- Size: 7,556 Square Feet
- Dimensions: 7,556 sq. ft.
- Features: Level, SqFt 7000 to 9999
Details
- Parcel number: 05037061
Construction
Type & style
- Home type: SingleFamily
- Architectural style: Ranch
- Property subtype: Residential, Single Family Residence
Materials
- Cement Siding, Cultured Stone
- Foundation: Concrete Perimeter
- Roof: Composition
Condition
- Resale
- New construction: No
- Year built: 2022
Utilities & green energy
- Gas: Gas
- Sewer: Public Sewer
- Water: Public
Community & HOA
HOA
- Has HOA: No
Location
- Region: Sandy
Financial & listing details
- Price per square foot: $322/sqft
- Annual tax amount: $6,105
- Date on market: 7/16/2026
- Cumulative days on market: 31 days
- Listing terms: Cash,Conventional,FHA,VA Loan
- Road surface type: Paved
Estimated market value
Not available
Estimated sales range
Not available
Not available
Price history
| Date | Event | Price |
|---|---|---|
| 7/20/2026 | Pending sale | $695,000$322/sqft |
Source:  RMLS (OR) #741943325 Report a problem RMLS (OR) #741943325 Report a problem | ||
| 7/16/2026 | Listed for sale | $695,000+1.1%$322/sqft |
Source: RMLS (OR) #741943325 Report a problem | ||
| 3/27/2023 | Sold | $687,700$319/sqft |
Source: RMLS (OR) #22087568 Report a problem | ||
| 1/20/2023 | Pending sale | $687,700$319/sqft |
Source: RMLS (OR) #22087568 Report a problem | ||
| 8/26/2022 | Listed for sale | $687,700$319/sqft |
Source: RMLS (OR) #22087568 Report a problem | ||
Public tax history
Tax history is unavailable.
Monthly payment
Est. payment
Payment breakdown
Explore the cost of this home by adjusting the details. Changes won't be saved.Climate risks
Neighborhood: 97055
Nearby schools
GreatSchools rating
- 7/10Kelso Elementary SchoolGrades: K-5Distance: 1.7 mi
- 8/10Boring Middle SchoolGrades: 6-8Distance: 5.2 mi
- 5/10Sandy High SchoolGrades: 9-12Distance: 0.4 mi
Schools provided by the listing agent
- Elementary: Kelso
- Middle: Boring
- High: Sandy
Source: RMLS (OR). This data may not be complete. We recommend contacting the local school district to confirm school assignments for this home.
- $762,4584 bd3 ba3.9k sqft15545 Bluff Rd, Sandy, OR 97055Off Market
- $734,2005 bd3 ba3k sqft15456 Dreamcatcher Ave, Sandy, OR 97055Off Market
- $---- bd-- ba-- sqft37640 SE Olson Rd, Sandy, OR 97055Off Market
- $739,4004 bd2 ba2.8k sqft37781 Olson St, Sandy, OR 97055Off Market
- $549,3003 bd1 ba2.4k sqft37600 SE Olson St, Sandy, OR 97055Off Market
- $1,047,2004 bd3 ba4.9k sqft15605 Bluff Rd, Sandy, OR 97055Off Market
- $752,2004 bd3 ba2.9k sqft37787 Olson St, Sandy, OR 97055Off Market
- $519,0003 bd1 ba2.4k sqft37600 SE Olson Rd, Sandy, OR 97055Off Market
A local agent can set up tours, give advice and negotiate with sellers.
Similar homes
- $749,9004 bd2 ba1.8k sqft41601 SE Vista Loop Dr, Sandy, OR 97055Active
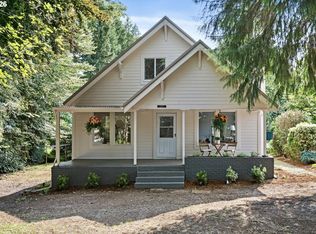
 MLS ID #775171474, Jake Panko, Pellego, LLC. RMLS (OR)
 - $825,0003 bd2 ba1.7k sqft42345 SE Shipley Rd, Sandy, OR 97055Active
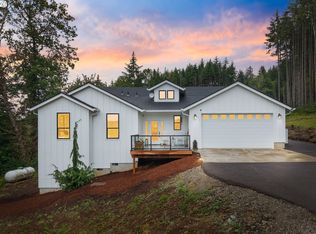 MLS ID #128577801, Sarah Boylan, Premiere Property Group, LLC. RMLS (OR)
 - $799,9005 bd3 ba3.1k sqft37802 SE Olson St, Sandy, OR 97055Active
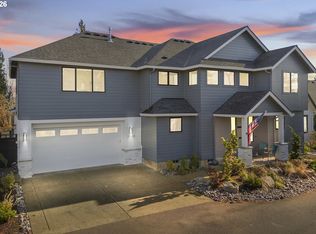 MLS ID #307899357, Holly Koester, All County Real Estate. RMLS (OR)
 - $459,0004 bd3 ba2.1k sqft38853 Redwood St, Sandy, OR 97055Active
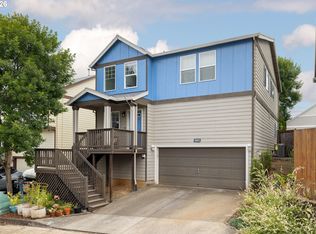 MLS ID #575678169, Evans Boyd, Real Broker. RMLS (OR)
 - $673,0003 bd3 ba2.1k sqft53395 E Sylvan Dr, Sandy, OR 97055ActiveMLS ID #370720917, Nicholle Temneanu, John L. Scott Sandy. RMLS (OR)
- $422,5003 bd3 ba1.8k sqft16855 Champion Way, Sandy, OR 97055ActiveMLS ID #364554902, Vicki Arnold, 20/20 Properties, Inc. RMLS (OR)
- $599,9504 bd3 ba2.2k sqft2704 SW Giese Loop, Gresham, OR 97080ActiveMLS ID #275746010, Michael Ladich-Rogers, Sunline Realty Group. RMLS (OR)
- $800,0004 bd3 ba2.3k sqft15333 SE Legacy St, Happy Valley, OR 97086ActiveMLS ID #152745212, Tyler Reese, Works Real Estate. RMLS (OR)
- $700,0003 bd3 ba2.5k sqft16063 Godon Way, Oregon City, OR 97045ActiveMLS ID #707761394, Jennifer Singer, Keller Williams Sunset Corridor. RMLS (OR)
- $735,0003 bd2 ba1.7k sqft321 Upland Rd, Washougal, WA 98671ActiveMLS ID #159757232, Sophia Zerbe, Windermere Northwest Living. RMLS (OR)
- $720,0004 bd3 ba3k sqft15057 SE Glenbrook Rd, Clackamas, OR 97015ActiveMLS ID #694305713, Brandi Erskine, MORE Realty. RMLS (OR)
- $640,0004 bd3 ba2.4k sqft7130 Shawn Ct, Gladstone, OR 97027ActiveMLS ID #595567051, Chrissy Hamlin, Harcourts Real Estate Network Group. RMLS (OR)
- $699,0003 bd3 ba2k sqft13650 NE Hassalo St, Portland, OR 97230ActiveMLS ID #396728639, Jeff Walker, RE/MAX Equity Group. RMLS (OR)
- $749,9004 bd4 ba2k sqft19330 Howell St, Gladstone, OR 97027ActiveMLS ID #114863370, Lance Nelson, Real Broker. RMLS (OR)
- $700,0004 bd3 ba2.4k sqft19702 SE 42nd St, Camas, WA 98607ActiveMLS ID #363196297, Jennifer Picinich, Washington First Properties. RMLS (OR)
- $747,5004 bd3 ba2.1k sqft19477 View Dr, West Linn, OR 97068ActiveMLS ID #122608249, Beth Livingston, Berkshire Hathaway HomeServices NW Real Estate. RMLS (OR)
- $605,0005 bd3 ba2.5k sqft4406 SE Jones Ln, Troutdale, OR 97060ActiveMLS ID #418036687, Gabrielle Klink-Scudder, Realty One Group Pacifica. RMLS (OR)
- $715,0004 bd4 ba3.1k sqft12712 SE Dream Weaver Ct, Happy Valley, OR 97086ActiveMLS ID #504711231, Holly Koester, All County Real Estate. RMLS (OR)
- $695,0004 bd3 ba2.5k sqft4030 NW Quinault St, Camas, WA 98607ActiveMLS ID #622083132, Ashley Christianson, Brantley Christianson Real Estate. RMLS (OR)
- $600,0004 bd3 ba2.2k sqft182 SE Anderson Ln, Gresham, OR 97080ActiveMLS ID #686429080, Kyle Conway, Urban Nest Realty. RMLS (OR)
