Situated on a private, Preserve lot in the gated community of the Hammocks, this John Cannon built home exudes elegance. The 10-13 ft soaring ceilings and the wall of sliders bring in the beauty of the outdoors, creating an immediate sense of peace and tranquility. With over 4000 square feet of living space, you have a floorplan that eases you through the formal dining room, into the gathering room and kitchen. The kitchen is a chef’s dream with warm, wood cabinetry and drawer space, miles of granite counters, a central island, stainless steel appliances and a Dacor natural gas stove and oven. A breakfast nook with aquarium glass windows allows you to start the day overlooking the pool and preserve. The main bedroom is on the first floor and opens to the pool. The bathroom has dual sinks and vanities with a walk-in shower and tub. Also on the first floor are 2 additional bedrooms. and an enormous office. Upstairs has a bonus room with its own lanai, overlooking the pool and preserve. The two bedrooms are generously sized. Enjoy sitting outdoors; the pool and spa is the centerpiece for your entertaining. There is plenty of covered area and is the perfect place to relax and unwind. The 3-car garage has an epoxy finish and a side load garage. The Hammocks is East of I-75. Nearby are 5 golf courses, UTC Mall, downtown Sarasota and area beaches are about 30 minutes away.
Sold for $1,115,000
$1,115,000
3778 EAGLE HAMMOCK DRIVE, SARASOTA, FL 34240
5beds
4,210sqft
Single Family Residence
Built in 2006
0.31 Acres Lot
$1,114,300 Zestimate®
$265/sqft
$6,240 Estimated rent
Home value
$1,114,300
$1.05M - $1.18M
$6,240/mo
Zestimate® history
Owner options
List your home for rent
$6,240/mo
Rent Zestimate®
Find your next renter with Zillow Rental Manager. Plus, with online applications, you can quickly screen prospective tenants – for free.
$6,240/mo
Rent Zestimate®
Refinance and save
$7,420/mo
Est. payment
Refinancing to a lower rate could help reduce your monthly payments and save thousands over the life of the loan.
$7,420/mo
Est. payment
Explore your selling options
Work with a Zillow partner agent
Leverage their expertise and Zillow's premium Showcase listings to get your home seen by more buyers.
Get startedList with your own agent
Get your home in front of millions of buyers by listing it on Zillow.
Learn how to do itSell it yourself
Take full control of how buyers see your home on Zillow by listing For Sale by Owner (FSBO).
List your homeWhat's special
Side load garageBonus roomCentral islandDowntown sarasotaMiles of granite countersWalk-in showerDrawer space
Zillow last checked:
Listing updated:
Listed by:
Steve Abbe 941-400-3969,
COLDWELL BANKER REALTY 941-383-6411
Bought with:
Renee Miller, 3480794
HARRY ROBBINS ASSOC INC
Source: Stellar MLS,MLS#: A4583657 Originating MLS: Sarasota - Manatee
Originating MLS: Sarasota - Manatee
Facts & features
Interior
Bedrooms & bathrooms
- Bedrooms: 5
- Bathrooms: 4
- Full bathrooms: 4
Rooms
- Room types: Bonus Room, Family Room, Dining Room, Great Room, Utility Room
Primary bedroom
- Level: First
- Dimensions: 14x18
Bedroom 1
- Level: First
- Dimensions: 12x12
Bedroom 2
- Level: First
- Width: 14
Bedroom 4
- Level: Second
- Dimensions: 14x12
Bedroom 5
- Level: Second
- Dimensions: 12x13
Bonus room
- Level: Second
- Dimensions: 13x23
Dining room
- Level: First
- Dimensions: 13x12
Great room
- Level: First
- Dimensions: 17x23
Kitchen
- Level: First
- Dimensions: 14x15
Laundry
- Level: First
- Dimensions: 8x12
Office
- Level: First
- Dimensions: 13x22
Heating
- Central, Electric
Cooling
- Central Air, Zoned
Appliances
- Included: Convection Oven, Dishwasher, Disposal, Dryer, Exhaust Fan, Microwave, Other, Range, Range Hood, Refrigerator, Tankless Water Heater, Washer
- Laundry: Inside, Laundry Room
Features
- Built-in Features, Ceiling Fan(s), Coffered Ceiling(s), Crown Molding, Dry Bar, Eating Space In Kitchen, High Ceilings, Primary Bedroom Main Floor, Solid Surface Counters, Solid Wood Cabinets, Split Bedroom, Stone Counters, Thermostat, Tray Ceiling(s), Walk-In Closet(s)
- Flooring: Carpet, Engineered Hardwood, Porcelain Tile, Tile
- Doors: Sliding Doors
- Windows: Blinds, Shutters, Window Treatments
- Has fireplace: No
Interior area
- Total structure area: 5,319
- Total interior livable area: 4,210 sqft
Property
Parking
- Total spaces: 3
- Parking features: Driveway, Garage Door Opener, Oversized
- Attached garage spaces: 3
- Has uncovered spaces: Yes
Features
- Levels: Two
- Stories: 2
- Patio & porch: Covered, Screened
- Exterior features: Irrigation System, Rain Gutters
- Has private pool: Yes
- Pool features: Deck, Gunite, Heated, In Ground, Pool Alarm, Screen Enclosure
- Has spa: Yes
- Spa features: Heated
- Has view: Yes
- View description: Park/Greenbelt, Trees/Woods
Lot
- Size: 0.31 Acres
- Features: Greenbelt, In County
- Residential vegetation: Mature Landscaping, Oak Trees
Details
- Parcel number: 0244080005
- Zoning: RSF1
- Special conditions: None
Construction
Type & style
- Home type: SingleFamily
- Architectural style: Custom
- Property subtype: Single Family Residence
Materials
- Block, Stucco
- Foundation: Slab
- Roof: Tile
Condition
- New construction: No
- Year built: 2006
Details
- Builder name: John Cannon
Utilities & green energy
- Sewer: Public Sewer
- Water: Public
- Utilities for property: Cable Connected, Electricity Connected, Fiber Optics, Natural Gas Available, Natural Gas Connected, Sewer Connected, Sprinkler Well, Street Lights, Underground Utilities, Water Connected
Community & HOA
Community
- Features: Deed Restrictions, Gated Community - No Guard, Golf Carts OK, Playground, Sidewalks
- Security: Gated Community, Security System, Smoke Detector(s)
- Pet fee: $0 monthly
- Subdivision: HAMMOCKS
HOA
- Has HOA: Yes
- Amenities included: Fence Restrictions, Playground
- Services included: Common Area Taxes, Private Road
- HOA fee: $133 monthly
- HOA name: Sentry Mgt / Brittany Polston
- HOA phone: 941-361-1222
Location
- Region: Sarasota
Financial & listing details
- Price per square foot: $265/sqft
- Tax assessed value: $836,700
- Annual tax amount: $9,350
- Date on market: 10/1/2023
- Cumulative days on market: 1 day
- Listing terms: Cash,Conventional
- Ownership: Fee Simple
- Total actual rent: 0
- Electric utility on property: Yes
- Road surface type: Paved, Asphalt
Price history
| Date | Event | Price |
|---|---|---|
| 11/1/2023 | Sold | $1,115,000$265/sqft |
Source:  Stellar MLS #A4583657 Report a problem Stellar MLS #A4583657 Report a problem | ||
| 10/2/2023 | Pending sale | $1,115,000$265/sqft |
Source: Stellar MLS #A4583657 Report a problem | ||
| 10/1/2023 | Listed for sale | $1,115,000+50.7%$265/sqft |
Source: Stellar MLS #A4583657 Report a problem | ||
| 8/5/2020 | Sold | $740,000-6.3%$176/sqft |
Source: Public Record Report a problem | ||
| 5/5/2020 | Pending sale | $790,000$188/sqft |
Source: Michael Saunders & Company - Licensed Real Estate Broker #A4460485 Report a problem | ||
| 2/20/2020 | Listed for sale | $790,000+413.3%$188/sqft |
Source: MICHAEL SAUNDERS & COMPANY #A4460485 Report a problem | ||
| 5/16/2005 | Sold | $153,900$37/sqft |
Source: Public Record Report a problem | ||
Public tax history
| Year | Property taxes | Tax assessment |
|---|---|---|
| 2025 | $10,194 -4.9% | $836,700 -5.4% |
| 2024 | $10,717 +7% | $884,300 +6.3% |
| 2023 | $10,013 +7.1% | $832,200 +38.5% |
| 2022 | $9,350 +28.3% | $601,040 +10% |
| 2021 | $7,285 +16.3% | $546,400 +11.6% |
| 2020 | $6,263 +3.2% | $489,721 +2.3% |
| 2019 | $6,067 | $478,711 +1.9% |
| 2018 | $6,067 +2.1% | $469,785 +2.1% |
| 2017 | $5,941 -1.4% | $460,122 -15.8% |
| 2016 | $6,026 +1.8% | $546,400 +1.6% |
| 2015 | $5,920 -1.4% | $537,900 +23% |
| 2014 | $6,005 +0% | $437,412 |
| 2013 | $6,003 +2.7% | $437,412 +1.7% |
| 2012 | $5,846 -4.6% | $430,100 -6.2% |
| 2011 | $6,127 -9.2% | $458,600 -6.7% |
| 2010 | $6,749 -28.5% | $491,300 -13.5% |
| 2009 | $9,436 -1.8% | $568,300 -24.5% |
| 2008 | $9,604 -14.6% | $752,600 -10% |
| 2007 | $11,245 | $836,300 +391.7% |
| 2006 | -- | $170,100 +25.8% |
| 2005 | -- | $135,200 +12.3% |
| 2004 | $1,813 | $120,400 |
Find assessor info on the county website
Neighborhood: Hammocks
Nearby homes
- $882,4004 bd3 ba3.3k sqft3776 Eagle Hammock Dr, Sarasota, FL 34240Off Market
- $933,3004 bd3 ba3.6k sqft3780 Eagle Hammock Dr, Sarasota, FL 34240Off Market
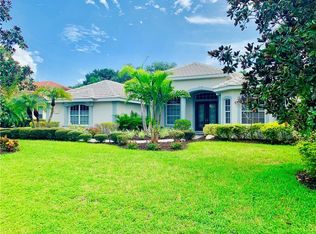
- $907,5004 bd3 ba3.5k sqft3774 Eagle Hammock Dr, Sarasota, FL 34240Off Market
- $1,300,0004 bd4 ba4.6k sqft3782 Eagle Hammock Dr, Sarasota, FL 34240Sold
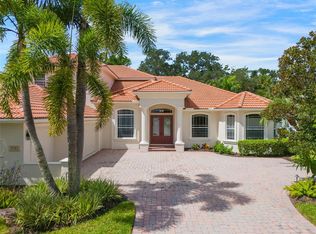
- $817,9004 bd3 ba2.7k sqft3781 Eagle Hammock Dr, Sarasota, FL 34240Off Market
- $970,2004 bd3 ba3.6k sqft3783 Eagle Hammock Dr, Sarasota, FL 34240Off Market
- $906,2004 bd3 ba3k sqft3779 Eagle Hammock Dr, Sarasota, FL 34240Off Market
- $995,7004 bd3 ba3.4k sqft3777 Eagle Hammock Dr, Sarasota, FL 34240Off Market
Nearby schools
GreatSchools rating
- 9/10Tatum Ridge Elementary SchoolGrades: PK-5Distance: 1.9 mi
- 5/10Mcintosh Middle SchoolGrades: 6-8Distance: 4.7 mi
- 5/10Sarasota High SchoolGrades: 9-12Distance: 7.9 mi
Schools provided by the listing agent
- Elementary: Tatum Ridge Elementary
- Middle: McIntosh Middle
- High: Sarasota High
Source: Stellar MLS. This data may not be complete. We recommend contacting the local school district to confirm school assignments for this home.
Get a cash offer in 3 minutes
Find out how much your home could sell for in as little as 3 minutes with a no-obligation cash offer.
Estimated market value
$1,114,300
Get a cash offer in 3 minutes
Find out how much your home could sell for in as little as 3 minutes with a no-obligation cash offer.
Estimated market value
$1,114,300
- Florida
- Sarasota County
- Sarasota
- 34240
- Hammocks
- 3778 EAGLE HAMMOCK DRIVE
Nearby cities
Nearby neighborhoods
Nearby zip codes
Other Sarasota Topics
