This well-cared-for and beautifully updated 3-bedroom, 2-bath home in Huntington Pointe offers approximately 1,841 square feet, a comfortable single-level layout, an attached 2-car garage, a new roof, a fully fenced backyard, and a peaceful covered patio. Conveniently located near shopping, restaurants, major roads, Dickerson Park Zoo, and the Ozark Empire Fairgrounds, the home combines everyday convenience with several thoughtful updates already completed.Inside, the kitchen offers plenty of practical storage, including a large cabinet food pantry and a dedicated coffee bar just off the main kitchen space. The home has been thoughtfully maintained over the years, with updates that add function and make everyday living a little easier.Recent exterior improvements include a new roof completed in May 2026, new gutters, a new metal roof on the storage shed, and a complete privacy fence replaced in July 2026.Out back, mature trees, established landscaping, colorful flowers, and plenty of shade create an inviting outdoor space. The seller's favorite feature is the covered patio, a comfortable spot for morning coffee, outdoor meals, or simply enjoying the backyard. With its recent improvements, and convenient Springfield location, this home has plenty to offer. Schedule your showing today.
Active
$310,000
3778 N Boonville Avenue, Springfield, MO 65803
3beds
1,841sqft
Single Family Residence
Built in 2010
10,018 Square Feet Lot
$304,100 Zestimate®
$168/sqft
$6/mo HOA
What's special
Fully fenced backyardNew roofComfortable single-level layoutColorful flowersLarge cabinet food pantryEstablished landscapingMature trees
- 7 days
- 380
- 44
Likely to sell faster than
Zillow last checked:
Listing updated:
Listed by:
The Property Gurus 417-379-8963,
Keller Williams Local
Source: SOMOMLS as distributed by MLS GRID,MLS#: 60334798
Facts & features
Interior
Bedrooms & bathrooms
- Bedrooms: 3
- Bathrooms: 2
- Full bathrooms: 2
Rooms
- Room types: Master Bedroom, Pantry, Office, Living Room, Family Room
Heating
- Forced Air, Natural Gas
Cooling
- Central Air, Ceiling Fan(s)
Appliances
- Included: Electric Cooktop, Gas Water Heater, Convection Oven, Microwave, Disposal, Dishwasher
- Laundry: Main Level, W/D Hookup
Features
- Internet - Fiber Optic, Granite Counters, High Ceilings, Walk-In Closet(s)
- Flooring: Carpet, Vinyl, Tile, Hardwood
- Windows: Shutters, Double Pane Windows, Blinds
- Has basement: No
- Attic: Partially Finished,Pull Down Stairs
- Has fireplace: No
Interior area
- Total structure area: 1,841
- Total interior livable area: 1,841 sqft
- Finished area above ground: 1,841
- Finished area below ground: 0
Property
Parking
- Total spaces: 2
- Parking features: Garage Door Opener, Garage Faces Front
- Attached garage spaces: 2
Features
- Levels: One
- Stories: 1
- Patio & porch: Patio
- Exterior features: Rain Gutters
- Has spa: Yes
- Spa features: Hot Tub
- Fencing: Privacy,Full,Wood
Lot
- Size: 10,018 Square Feet
- Features: Easements
Details
- Additional structures: Shed(s), Gazebo
- Parcel number: 1301203039
Construction
Type & style
- Home type: SingleFamily
- Architectural style: Traditional
- Property subtype: Single Family Residence
Materials
- Brick, Vinyl Siding
- Foundation: Crawl Space
- Roof: Composition
Condition
- Year built: 2010
Utilities & green energy
- Sewer: Public Sewer
- Water: Public
Community & HOA
Community
- Security: Security System, Smoke Detector(s), Carbon Monoxide Detector(s)
- Subdivision: Huntington Pointe
HOA
- Services included: Trash
- HOA fee: $75 annually
Location
- Region: Springfield
Financial & listing details
- Price per square foot: $168/sqft
- Tax assessed value: $240,400
- Annual tax amount: $2,445
- Date on market: 9/25/2026
- Listing terms: Cash,VA Loan,FHA,Conventional
- Road surface type: Asphalt
Estimated market value
$304,100
$289,000 - $319,000
$1,806/mo
Price history
| Date | Event | Price |
|---|---|---|
| 9/25/2026 | Listed for sale | $310,000+82.5%$168/sqft |
Source:  SOMOMLS as distributed by MLS GRID #60334798 Report a problem SOMOMLS as distributed by MLS GRID #60334798 Report a problem | ||
| 10/5/2017 | Sold | -- |
Source: Agent Provided Report a problem | ||
| 9/11/2017 | Pending sale | $169,900$92/sqft |
Source: Murney Associates, Realtors #60085314 Report a problem | ||
| 7/25/2017 | Listed for sale | $169,900$92/sqft |
Source: Murney Associates, Realtors #60085314 Report a problem | ||
Public tax history
| Year | Property taxes | Tax assessment |
|---|---|---|
| 2025 | $2,445 +0% | $45,680 +8.1% |
| 2024 | $2,445 +0.5% | $42,240 |
| 2023 | $2,433 +18.4% | $42,240 +20.8% |
| 2022 | $2,054 +4.5% | $34,960 |
| 2021 | $1,965 +9.9% | $34,960 +15.7% |
| 2020 | $1,789 +4% | $30,210 +1.5% |
| 2018 | $1,721 +10.9% | $29,750 +9.7% |
| 2017 | $1,552 | $27,130 |
| 2016 | $1,552 | $27,130 |
| 2015 | $1,552 +0.7% | $27,130 |
| 2014 | $1,541 | $27,130 -5.1% |
| 2012 | -- | $28,600 |
| 2011 | -- | $28,600 +472% |
| 2010 | -- | $5,000 |
Find assessor info on the county website
Monthly payment
Est. payment
Payment breakdown
Explore the cost of this home by adjusting the details. Changes won't be saved.Climate risks
Neighborhood: 65803
Nearby schools
Schools provided by the listing agent
- Elementary: Truman
- Middle: SGF-Pleasant View
- High: SGF-Hillcrest
Source: SOMOMLS as distributed by MLS GRID. This data may not be complete. We recommend contacting the local school district to confirm school assignments for this home.
- $376,700-- bd-- ba-- sqft3766 N Booneville Ave, Springfield, MO 65803Off Market
- $--4 bd2 ba1.8k sqft3790 N Boonville Ave #HOUSE, Springfield, MO 65803Off Market
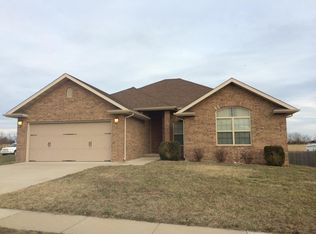
- $344,6004 bd2 ba1.7k sqft3790 N Booneville Ave, Springfield, MO 65803Off Market
- $299,7003 bd2 ba1.7k sqft3766 N Boonville Ave, Springfield, MO 65803Off Market
Similar homes
- $309,9003 bd2 ba2.1k sqft3779 N Ashbury Drive, Springfield, MO 65803Active

 MLS ID #60334200, Jan Jacques, The Jacques Company. SOMOMLS as distributed by MLS GRID
 - $319,8003 bd2 ba1.9k sqft630 Meadowgate Drive, Springfield, MO 65803Active
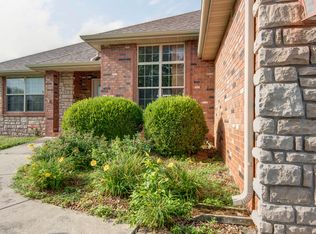 MLS ID #60329085, Joanne V Coutchie, Murney Associates - Seymour. SOMOMLS as distributed by MLS GRID
 - $329,9993 bd2 ba2k sqft621 W Meadowgate Drive, Springfield, MO 65803Active
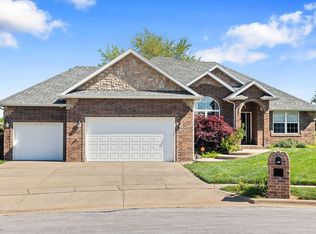 MLS ID #60322293, Jessee Elijah Owens, Keller Williams Local. SOMOMLS as distributed by MLS GRID
 - $249,9003 bd2 ba1.8k sqft1025 W Vancouver Street, Springfield, MO 65803Active
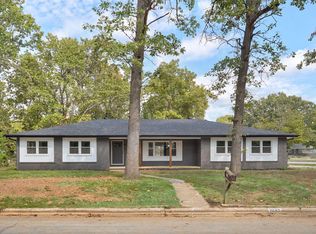 MLS ID #60335131, Avery Grant, Alpha Realty MO, LLC. SOMOMLS as distributed by MLS GRID
 - $275,0003 bd2 ba1.5k sqft3120 N Marion Avenue, Springfield, MO 65803ActiveMLS ID #60335181, Adam Graddy, Keller Williams Local. SOMOMLS as distributed by MLS GRID
- $299,9004 bd3 ba2k sqft3347 N Grant Avenue, Springfield, MO 65803ActiveMLS ID #60332546, Stephanie K Edwards, Jim Hutcheson, REALTORS. SOMOMLS as distributed by MLS GRID
- $349,9004 bd2 ba2k sqft3741 N Oak Point Avenue, Springfield, MO 65803ActiveMLS ID #60331989, Bruce Stidham, AMAX Real Estate. SOMOMLS as distributed by MLS GRID
- $319,9003 bd2 ba1.8k sqft4055 N Pickwick Avenue, Springfield, MO 65803ActiveMLS ID #60331928, Connie Walker, Complete Realty Sales & Mgmt. SOMOMLS as distributed by MLS GRID
- $315,0003 bd2 ba1.6k sqft3265 W Grandview Street, Springfield, MO 65803ActiveMLS ID #60333592, Debra L Parrish, Murney Associates - Primrose. SOMOMLS as distributed by MLS GRID
- $315,0004 bd2 ba1.9k sqft3186 N Nixon Avenue, Springfield, MO 65803ActiveMLS ID #60334096, Amber M Grider, Alpha Realty MO, LLC. SOMOMLS as distributed by MLS GRID
- $394,9003 bd3 ba2.1k sqft3694 N Monarch Avenue, Springfield, MO 65803ActiveMLS ID #60335252, Tania Shvets, ReeceNichols - Springfield. SOMOMLS as distributed by MLS GRID
- $275,0003 bd2 ba1.6k sqft6487 N Marilyn Avenue, Springfield, MO 65803ActiveMLS ID #60334596, Cathy A Bonham, EXP Realty LLC. SOMOMLS as distributed by MLS GRID
- $369,0004 bd2 ba2.1k sqft1284 Evington Court, Springfield, MO 65803ActiveMLS ID #60333703, Billi Evans, Murney Associates - Primrose. SOMOMLS as distributed by MLS GRID
- $359,9003 bd3 ba2.4k sqft3291 N Eakins Avenue, Springfield, MO 65803ActiveMLS ID #60334376, Bonnie S. Thomas, ReeceNichols - Springfield. SOMOMLS as distributed by MLS GRID
- $229,9993 bd2 ba1.5k sqft2119 W Farm Road 98 Drive, Springfield, MO 65803ActiveMLS ID #60334954, Mickie Roy, Alpha Realty MO, LLC. SOMOMLS as distributed by MLS GRID
- $339,9005 bd3 ba2.4k sqft2805 N Grant Avenue, Springfield, MO 65803ActiveMLS ID #60328673, Kathy M Wasser, ReeceNichols - Springfield. SOMOMLS as distributed by MLS GRID
- $259,9003 bd2 ba1.5k sqft2753 W Nichols Street, Springfield, MO 65803ActiveMLS ID #60334809, Jocelyn Henson, The Firm Real Estate, LLC. SOMOMLS as distributed by MLS GRID
- $250,0002 bd2 ba1.2k sqft1257 E Mcclernon Street, Springfield, MO 65803ActiveMLS ID #60334857, August Newberry, EXP Realty LLC. SOMOMLS as distributed by MLS GRID
