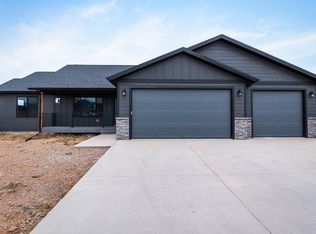
For more information, please contact listing agent Michael Warwick 605-641-2569 with Great Peaks Realty. Welcome to this beautiful 5-bedroom, 3-bathroom home offering the perfect combination of style, comfort, and space! From the charming front putting green and inviting covered porch to the bright, open interior, this home is designed for everyday living and entertaining! The vaulted main living area is filled with natural light and features a cozy fireplace, flowing seamlessly into the dining area and kitchen complete with a spacious island and sliding doors leading to the expansive covered back deck. Just off the 3-car garage, you'll find a convenient mudroom with main-floor laundry. The private primary suite offers a tiled walk-in shower and an oversized walk-in closet, while two additional bedrooms and a full bathroom complete the main level. The walkout basement provides even more living space with a spacious family room, abundant built-in storage, two additional bedrooms, and a Jack-and-Jill bathroom featuring a double vanity, tiled shower, and laundry hookups. With thoughtful design, generous storage, and plenty of room to spread out, this home offers everything you need for comfortable living both inside and out!
For sale
$679,000
3778 W Beartooth Loop, Spearfish, SD 57783
5beds
3,024sqft
Site Built
Built in 2021
10,018 Square Feet Lot
$650,600 Zestimate®
$225/sqft
$-- HOA
What's special
Cozy fireplaceGenerous storageAbundant built-in storageExpansive covered back deckInviting covered porchBright open interiorSpacious island
- 65 days
- 307
- 10
Zillow last checked:
Listing updated:
Listed by:
Michael Warwick,
Great Peaks Realty
Source: Mount Rushmore Area AOR,MLS#: 89564
Facts & features
Interior
Bedrooms & bathrooms
- Bedrooms: 5
- Bathrooms: 3
- Full bathrooms: 3
- Main level bathrooms: 2
- Main level bedrooms: 3
Primary bedroom
- Description: WIC
- Level: Main
- Area: 169
- Dimensions: 13 x 13
Bedroom 2
- Level: Main
- Area: 100
- Dimensions: 10 x 10
Bedroom 3
- Level: Main
- Area: 120
- Dimensions: 12 x 10
Bedroom 4
- Description: WIC / Jack & Jill Bath
- Level: Basement
- Area: 264
- Dimensions: 12 x 22
Dining room
- Description: Deck access
- Level: Main
- Area: 132
- Dimensions: 12 x 11
Family room
- Description: Walkout
Kitchen
- Level: Main
- Dimensions: 16 x 12
Living room
- Description: Fireplace
- Level: Main
- Area: 280
- Dimensions: 20 x 14
Heating
- Natural Gas, Fireplace(s)
Cooling
- Refrig. C/Air
Appliances
- Included: Dishwasher, Refrigerator, Gas Range Oven, Microwave, Washer, Dryer
- Laundry: Main Level, Laundry Room, In Basement
Features
- Vaulted Ceiling(s), Walk-In Closet(s), Ceiling Fan(s), Mud Room
- Flooring: Carpet, Tile
- Basement: Full,Walk-Out Access
- Number of fireplaces: 1
- Fireplace features: One, Living Room
Interior area
- Total structure area: 3,024
- Total interior livable area: 3,024 sqft
Property
Parking
- Total spaces: 3
- Parking features: Three Car, Attached, Garage Door Opener
- Attached garage spaces: 3
Features
- Patio & porch: Porch Open, Porch Covered, Open Deck, Covered Deck
- Exterior features: Storage
Lot
- Size: 10,018 Square Feet
- Features: Lawn, Rock
Details
- Parcel number: 323150120009000
Construction
Type & style
- Home type: SingleFamily
- Architectural style: Ranch
- Property subtype: Site Built
Materials
- Frame
- Roof: Composition
Condition
- Year built: 2021
Community & HOA
Community
- Security: Smoke Detector(s)
- Subdivision: The Reserve On Higgins Creek
Location
- Region: Spearfish
Financial & listing details
- Price per square foot: $225/sqft
- Tax assessed value: $569,240
- Annual tax amount: $5,836
- Date on market: 7/20/2026
- Listing terms: Cash,New Loan
- Road surface type: Paved
Estimated market value
$650,600
$618,000 - $683,000
$3,975/mo
Price history
| Date | Event | Price |
|---|---|---|
| 7/20/2026 | Listed for sale | $679,000+38.9%$225/sqft |
Source:  Mount Rushmore Area AOR #89564 Report a problem Mount Rushmore Area AOR #89564 Report a problem | ||
| 10/28/2021 | Sold | $489,000$162/sqft |
Source: Mount Rushmore Area AOR #69463 Report a problem | ||
Public tax history
| Year | Property taxes | Tax assessment |
|---|---|---|
| 2026 | $5,836 -2.5% | $569,240 +1.6% |
| 2025 | $5,986 +9.8% | $560,500 +2.9% |
| 2024 | $5,452 +7.8% | $544,850 +18.7% |
| 2023 | $5,058 | $459,100 +27.1% |
| 2022 | -- | $361,160 |
Find assessor info on the county website
Monthly payment
Est. payment
Payment breakdown
Explore the cost of this home by adjusting the details. Changes won't be saved.Climate risks
Neighborhood: 57783
Similar homes
- $644,0005 bd3 ba3.6k sqft4014 Ward Ave, Spearfish, SD 57783For Sale
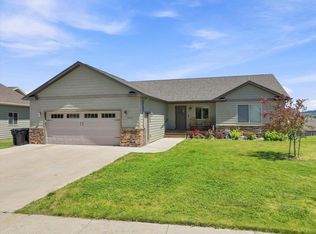 MLS ID #89966, Donald Hlava. Mount Rushmore Area AOR
 - $675,0004 bd3 ba2.4k sqftLOT 36 Block 16 Reserve St, Spearfish, SD 57783New Construction
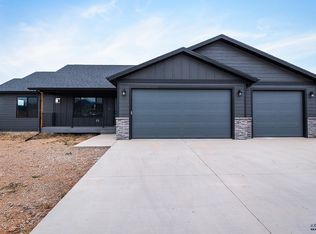 MLS ID #178257, JEFFERY CHRISTIANS, REAL BROKER - SPEARFISH. Black Hills AOR
 - $675,0004 bd3 ba2.4k sqftLOT 36 Reserve St, Spearfish, SD 57783New Construction
 MLS ID #88030, Jeffery R Christians. Mount Rushmore Area AOR
 - $485,0004 bd3 ba2k sqft3842 Ward Ave, Spearfish, SD 57783For Sale
 MLS ID #89634, Karson Klein. Mount Rushmore Area AOR
