Offering a FREE 1 Year temporary 1% rate buy down through preferred lender. 3778 Weeburn Drive offers the perfect blend of timeless design and modern luxury in the heart of Dallas’ highly sought-after Private School Corridor. Fully renovated in 2025, this beautifully redesigned home features 3 bedrooms, 2.5 bathrooms, and 2,496 square feet of thoughtfully curated living space with high-end designer finishes throughout. From the light oak wood flooring and fresh paint and texture to the custom lighting selections, hardware, tile work, and fixtures, every detail was professionally designed to create a warm yet elevated feel. The spacious living room is anchored by a stunning floor-to-ceiling brick gas fireplace and stylish wet bar, creating the perfect space for entertaining or relaxing at home. The large primary suite offers a luxurious retreat with a fully renovated spa-inspired bathroom featuring dual vanities, designer finishes, walk-in shower, and oversized walk-in closet. Guest bedrooms are connected by a beautifully updated Jack-and-Jill bathroom layout. A unique spiral staircase leads to an open loft and dedicated office space, ideal for working from home or additional flex living space. Outside, the home continues to impress with exceptional curb appeal, private courtyard, oversized backyard, and breezeway connecting to the two-car garage, offering both charm and functionality. Additional updates include a brand-new HVAC system and extensive renovations throughout the property. Ideally located near top-rated private schools including The Hockaday School, Jesuit College Preparatory School of Dallas, and Episcopal School of Dallas, with convenient access to Northwest Highway, Dallas North Tollway, Love Field Airport, and I-635. Minutes from premier shopping, dining, Preston Hollow, Bluffview, and some of Dallas’ most desirable entertainment and lifestyle destinations.
Sold
Price Unknown
3778 Weeburn Dr, Dallas, TX 75229
3beds
2,496sqft
Duplex, Single Family Residence
Built in 1968
7,840 Square Feet Lot
$609,900 Zestimate®
$--/sqft
$4,383 Estimated rent
Home value
$609,900
$567,000 - $659,000
$4,383/mo
Zestimate® history
Owner options
List your home for rent
$4,383/mo
Rent Zestimate®
Find your next renter with Zillow Rental Manager. Plus, with online applications, you can quickly screen prospective tenants – for free.
$4,383/mo
Rent Zestimate®
Refinance and save
Refinancing to a lower rate could help reduce your monthly payments and save thousands over the life of the loan.
Explore your selling options
Work with a Zillow partner agent
Leverage their expertise and Zillow's premium Showcase listings to get your home seen by more buyers.
Get startedList with your own agent
Get your home in front of millions of buyers by listing it on Zillow.
Learn how to do itSell it yourself
Take full control of how buyers see your home on Zillow by listing For Sale by Owner (FSBO).
List your homeWhat's special
Open loftPrivate courtyardDesigner finishesStylish wet barOversized backyardDedicated office spaceModern luxury
Zillow last checked:
Listing updated:
Listed by:
Aaron Shockey 0701079,
Serhant Texas, LLC 346-310-4739
Bought with:
Alisha Timon, 0828532
Regal, REALTORS
Source: NTREIS,MLS#: 21270434
Facts & features
Interior
Bedrooms & bathrooms
- Bedrooms: 3
- Bathrooms: 3
- Full bathrooms: 2
- 1/2 bathrooms: 1
Primary bedroom
- Level: First
- Dimensions: 18 x 15
Bedroom
- Level: First
- Dimensions: 14 x 12
Bedroom
- Level: First
- Dimensions: 12 x 12
Breakfast room nook
- Level: First
- Dimensions: 9 x 8
Dining room
- Level: First
- Dimensions: 12 x 10
Kitchen
- Level: First
- Dimensions: 12 x 8
Living room
- Level: First
- Dimensions: 15 x 15
Living room
- Level: First
- Dimensions: 24 x 14
Loft
- Level: Second
- Dimensions: 14 x 8
Office
- Level: Second
- Dimensions: 12 x 10
Utility room
- Level: First
- Dimensions: 8 x 6
Heating
- Central, Electric
Cooling
- Central Air, Electric
Appliances
- Included: Dishwasher
- Laundry: Laundry in Utility Room
Features
- Built-in Features, High Speed Internet, Loft, Pantry, Paneling/Wainscoting, Cable TV
- Flooring: Luxury Vinyl Plank, Tile
- Has basement: No
- Number of fireplaces: 1
- Fireplace features: Gas, Gas Log
Interior area
- Total interior livable area: 2,496 sqft
Property
Parking
- Total spaces: 2
- Parking features: Garage, Gated, Garage Faces Rear
- Attached garage spaces: 2
Features
- Levels: One and One Half
- Pool features: None
Lot
- Size: 7,840 Square Feet
Details
- Parcel number: 00000595291000000
Construction
Type & style
- Home type: SingleFamily
- Property subtype: Duplex, Single Family Residence
- Attached to another structure: Yes
Materials
- Brick
- Foundation: Slab
- Roof: Composition
Condition
- Year built: 1968
Utilities & green energy
- Sewer: Public Sewer
- Water: Public
- Utilities for property: Sewer Available, Water Available, Cable Available
Community & HOA
Community
- Security: Carbon Monoxide Detector(s), Fire Alarm
- Subdivision: Underwood Estates
HOA
- Has HOA: No
Location
- Region: Dallas
Financial & listing details
- Tax assessed value: $746,000
- Annual tax amount: $16,611
- Date on market: 5/15/2026
- Cumulative days on market: 110 days
Price history
| Date | Event | Price |
|---|---|---|
| 9/29/2026 | Sold | -- |
Source: NTREIS #21270434 Report a problem | ||
| 9/9/2026 | Pending sale | $674,000$270/sqft |
Source: NTREIS #21270434 Report a problem | ||
| 9/3/2026 | Contingent | $674,000$270/sqft |
Source: NTREIS #21270434 Report a problem | ||
| 5/15/2026 | Listed for sale | $674,000+35.5%$270/sqft |
Source: NTREIS #21270434 Report a problem | ||
| 2/19/2025 | Listing removed | $497,500$199/sqft |
Source: NTREIS #20709442 Report a problem | ||
| 1/8/2025 | Price change | $497,500-8.3%$199/sqft |
Source: NTREIS #20709442 Report a problem | ||
| 12/6/2024 | Price change | $542,500-3.1%$217/sqft |
Source: NTREIS #20709442 Report a problem | ||
| 11/7/2024 | Price change | $560,000-2.6%$224/sqft |
Source: NTREIS #20709442 Report a problem | ||
| 8/23/2024 | Listed for sale | $575,000$230/sqft |
Source: NTREIS #20709442 Report a problem | ||
Public tax history
| Year | Property taxes | Tax assessment |
|---|---|---|
| 2025 | $8,481 -15.5% | $746,000 |
| 2024 | $10,033 +2.3% | $746,000 +12.8% |
| 2023 | $9,809 -40.9% | $661,480 |
| 2022 | $16,606 +17.4% | $661,480 +23.3% |
| 2021 | $14,150 +28.2% | $536,390 +12.9% |
| 2020 | $11,039 +145.7% | $474,930 |
| 2019 | $4,492 +6.8% | $474,930 +26.8% |
| 2018 | $4,206 +9% | $374,670 |
| 2017 | $3,859 +2.9% | $374,670 |
| 2016 | $3,752 -28.6% | $374,670 +31.6% |
| 2015 | $5,255 | $284,640 +10.9% |
| 2014 | $5,255 | $256,550 |
| 2013 | -- | -- |
| 2012 | -- | -- |
| 2011 | -- | -- |
| 2010 | -- | -- |
| 2009 | -- | -- |
| 2008 | -- | -- |
| 2007 | -- | -- |
| 2005 | -- | -- |
| 2004 | -- | -- |
| 2003 | -- | -- |
| 2002 | -- | -- |
| 2001 | -- | -- |
Find assessor info on the county website
Neighborhood: 75229
Nearby homes
- $284,6406 bd-- ba4.3k sqft3776 Weeburn Dr, Dallas, TX 75229Off Market

- $770,2003 bd2 ba4.9k sqft3776 Weeburn Dr, Dallas, TX 75229Off Market
- $750,8003 bd2 ba2.2k sqft3784 Weeburn Dr, Dallas, TX 75229Off Market

- $--6 bd4 ba4.5k sqft3770 Weeburn Dr, Dallas, TX 75229Sold
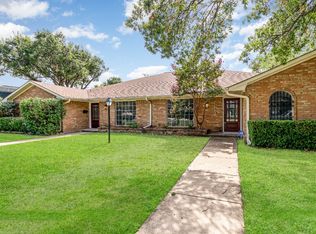
- $422,5003 bd2 ba2.1k sqft3786 Weeburn Dr, Dallas, TX 75229Off Market
- $440,4003 bd2 ba2.2k sqft3772 Weeburn Dr, Dallas, TX 75229Off Market
- $1,099,8004 bd3 ba3.4k sqft3795 Shady Hill Dr, Dallas, TX 75229Off Market
- $987,9004 bd3 ba3.6k sqft3797 Shady Hill Dr, Dallas, TX 75229Off Market
Nearby schools
GreatSchools rating
- 8/10Harry C Withers Elementary SchoolGrades: PK-6Distance: 0.4 mi
- 6/10Ewell D Walker Middle SchoolGrades: 7-8Distance: 2.6 mi
- 4/10W T White High SchoolGrades: 9-12Distance: 1.4 mi
Schools provided by the listing agent
- Elementary: Withers
- Middle: Walker
- High: White
- District: Dallas ISD
Source: NTREIS. This data may not be complete. We recommend contacting the local school district to confirm school assignments for this home.
Get a cash offer in 3 minutes
Find out how much your home could sell for in as little as 3 minutes with a no-obligation cash offer.
Estimated market value
$609,900
Get a cash offer in 3 minutes
Find out how much your home could sell for in as little as 3 minutes with a no-obligation cash offer.
Estimated market value
$609,900
- Texas
- Dallas County
- Dallas
- 75229
- 3778 Weeburn Dr
