Welcome to this spacious and well-maintained 2-story home in the sought-after Steeplegate Village community! Built in 2022, this 5-bedroom, 3-bath home offers the perfect blend of comfort and convenience for growing families. The main floor features a versatile bedroom or home office along with a full bath, making it ideal for guests, in-laws, or a private workspace. The open concept living area is the ideal space, featuring a cozy gas log fireplace and plenty of room to entertain. The kitchen is a dream with a large breakfast bar, granite countertops, tile backsplash, and an eat-in dining space. A formal dining room adds an elegant space for special occasions. Upstairs, you'll find four spacious bedrooms, including a primary bedroom with a double vanity and large shower. Nestled on a great lot with a spacious back yard and partially covered patio, this home is close to schools, parks, shopping, and all the amenities you need.
Sold for $375,000
$375,000
3778 White Horse Dr, Trinity, NC 27370
5beds
2,566sqft
Stick/Site Built, Residential, Single Family Residence
Built in 2022
0.26 Acres Lot
$394,200 Zestimate®
$--/sqft
$2,506 Estimated rent
Home value
$394,200
$335,000 - $465,000
$2,506/mo
Zestimate® history
Owner options
List your home for rent
$2,506/mo
Rent Zestimate®
Find your next renter with Zillow Rental Manager. Plus, with online applications, you can quickly screen prospective tenants – for free.
$2,506/mo
Rent Zestimate®
Refinance and save
$2,289/mo
Est. payment
Refinancing to a lower rate could help reduce your monthly payments and save thousands over the life of the loan.
$2,289/mo
Est. payment
Explore your selling options
Work with a Zillow partner agent
Leverage their expertise and Zillow's premium Showcase listings to get your home seen by more buyers.
Get startedList with your own agent
Get your home in front of millions of buyers by listing it on Zillow.
Learn how to do itSell it yourself
Take full control of how buyers see your home on Zillow by listing For Sale by Owner (FSBO).
List your homeWhat's special
Cozy gas log fireplaceGranite countertopsPartially covered patioTile backsplashFormal dining roomEat-in dining space
Zillow last checked:
Listing updated:
Listed by:
Katelynn Burtis 860-949-2654,
Wayfinder Homes LLC
Bought with:
Christy Donaldson, 273839
Keller Williams Central
Source: Triad MLS,MLS#: 1176299
Facts & features
Interior
Bedrooms & bathrooms
- Bedrooms: 5
- Bathrooms: 3
- Full bathrooms: 3
- Main level bathrooms: 1
Primary bedroom
- Level: Second
- Dimensions: 19.42 x 19.25
Bedroom 2
- Level: Main
- Dimensions: 12.75 x 13.75
Bedroom 3
- Level: Second
- Dimensions: 13.83 x 14.5
Bedroom 4
- Level: Second
- Dimensions: 11 x 13.42
Bedroom 5
- Level: Second
- Dimensions: 11.33 x 13.42
Breakfast
- Level: Main
- Dimensions: 10.42 x 9.5
Dining room
- Level: Main
- Dimensions: 10.42 x 13.17
Kitchen
- Level: Main
- Dimensions: 10.42 x 12.5
Living room
- Level: Main
- Dimensions: 14.08 x 19.08
Heating
- Forced Air, Natural Gas
Cooling
- Central Air
Appliances
- Included: Gas Water Heater
Features
- Has basement: No
- Attic: Partially Floored,Pull Down Stairs
- Number of fireplaces: 1
- Fireplace features: Den
Interior area
- Total structure area: 2,566
- Total interior livable area: 2,566 sqft
- Finished area above ground: 2,566
Property
Parking
- Total spaces: 2
- Parking features: Driveway, Garage, Attached, Garage Faces Front
- Attached garage spaces: 2
- Has uncovered spaces: Yes
Features
- Levels: Two
- Stories: 2
- Patio & porch: Porch
- Pool features: None
Lot
- Size: 0.26 Acres
Details
- Parcel number: 6797300016
- Zoning: RM-CZ
- Special conditions: Owner Sale
Construction
Type & style
- Home type: SingleFamily
- Property subtype: Stick/Site Built, Residential, Single Family Residence
Materials
- Brick, Vinyl Siding
- Foundation: Slab
Condition
- Year built: 2022
Utilities & green energy
- Sewer: Public Sewer
- Water: Public
Community & HOA
Community
- Subdivision: Steeplegate Village
HOA
- Has HOA: Yes
- HOA fee: $43 monthly
Location
- Region: Trinity
Financial & listing details
- Tax assessed value: $326,220
- Annual tax amount: $2,519
- Date on market: 4/10/2025
- Cumulative days on market: 25 days
- Listing agreement: Exclusive Right To Sell
- Listing terms: Cash,Conventional,FHA,VA Loan
Price history
| Date | Event | Price |
|---|---|---|
| 5/30/2025 | Sold | $375,000-1.3% |
Source:  Triad MLS #1176299 Report a problem Triad MLS #1176299 Report a problem | ||
| 5/6/2025 | Pending sale | $380,000 |
Source: Triad MLS #1176299 Report a problem | ||
| 4/10/2025 | Listed for sale | $380,000+20.9% |
Source: Triad MLS #1176299 Report a problem | ||
| 2/21/2023 | Sold | $314,400-1.7% |
Source: Triad MLS #1084518 Report a problem | ||
| 11/29/2022 | Pending sale | $319,990 |
Source: Triad MLS #1084518 Report a problem | ||
| 11/21/2022 | Price change | $319,990-3% |
Source: Triad MLS #1084518 Report a problem | ||
| 11/11/2022 | Price change | $329,990-1.5% |
Source: Triad MLS #1084518 Report a problem | ||
| 10/7/2022 | Price change | $334,990-2.2% |
Source: Triad MLS #1084518 Report a problem | ||
| 9/24/2022 | Listed for sale | $342,415 |
Source: Triad MLS #1084518 Report a problem | ||
Public tax history
| Year | Property taxes | Tax assessment |
|---|---|---|
| 2025 | -- | $328,610 +0.7% |
| 2024 | $2,519 | $326,220 |
| 2023 | $2,519 +6919.8% | $326,220 +572.9% |
| 2022 | $36 | $48,480 |
Find assessor info on the county website
Neighborhood: 27370
Nearby homes
- $379,8004 bd3 ba2.8k sqft3772 White Horse Dr, Trinity, NC 27370Off Market
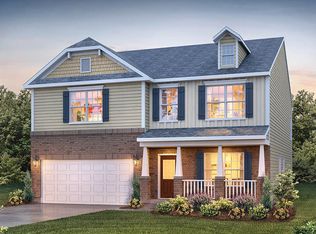
- $347,5005 bd3 ba2.5k sqft6914 Quarter Horse Dr, Trinity, NC 27370Off Market
- $335,800-- bd2 ba1.9k sqft6910 Quarter Horse Dr, Trinity, NC 27370Off Market
- $355,0003 bd2 ba1.9k sqft3787 White Horse Dr, Trinity, NC 27370Off Market

- $347,1004 bd3 ba2k sqft6920 Quarter Horse Dr, Trinity, NC 27370Off Market
- $405,0004 bd4 ba3.1k sqft3773 White Horse Dr, Trinity, NC 27370Off Market
- $366,100-- bd2 ba2.8k sqft3781 White Horse Dr, Trinity, NC 27370Off Market
- $331,700-- bd2 ba1.9k sqft6926 Quarter Horse Dr, Trinity, NC 27370Off Market
Nearby schools
GreatSchools rating
- 9/10Hopewell Elementary SchoolGrades: K-5Distance: 1.5 mi
- 3/10Wheatmore Middle SchoolGrades: 6-8Distance: 4.9 mi
- 7/10Wheatmore HighGrades: 9-12Distance: 2.8 mi
Schools provided by the listing agent
- Elementary: Hopewell
- Middle: Wheatmore
- High: Wheatmore
Source: Triad MLS. This data may not be complete. We recommend contacting the local school district to confirm school assignments for this home.
Get a cash offer in 3 minutes
Find out how much your home could sell for in as little as 3 minutes with a no-obligation cash offer.
Estimated market value
$394,200
Get a cash offer in 3 minutes
Find out how much your home could sell for in as little as 3 minutes with a no-obligation cash offer.
Estimated market value
$394,200
- North Carolina
- Randolph County
- Trinity
- 27370
- 3778 White Horse Dr
Nearby cities
Nearby zip codes
Other Trinity Topics
