Skip main navigation
Sold for $279,805
  • $279,805

    3778 Wyatt Way, Kodak, TN 37764

    3beds
    1,381sqft
    Single Family Residence
    Built in 2025
    2,613.6 Square Feet Lot
    $279,200 Zestimate®
    $203/sqft
    $2,291 Estimated rent

    Home value

    $279,200

    Estimated sales range

    Not available

    $2,291/mo

    Zestimate® history
    Loading
    Loading...

    Owner options

    List your home for rent

    $2,291/mo

    Rent Zestimate®

    Find your next renter with Zillow Rental Manager. Plus, with online applications, you can quickly screen prospective tenants – for free.

    Learn more

    $2,291/mo

    Rent Zestimate®

    Refinance and save

    $1,722/mo

    Est. payment

    Refinancing to a lower rate could help reduce your monthly payments and save thousands over the life of the loan.

    See today's rates

    $1,722/mo

    Est. payment

    Explore your selling options

    Work with a Zillow partner agent

    Leverage their expertise and Zillow's premium Showcase listings to get your home seen by more buyers.

    Get started

    List with your own agent

    Get your home in front of millions of buyers by listing it on Zillow.

    Learn how to do it

    Sell it yourself

    Take full control of how buyers see your home on Zillow by listing For Sale by Owner (FSBO).

    List your home

    What's special

    Walk-in closetPowder roomStainless-steel appliancesSpacious kitchenCentrally located laundry roomWhite cabinetryCool tone speckle granite
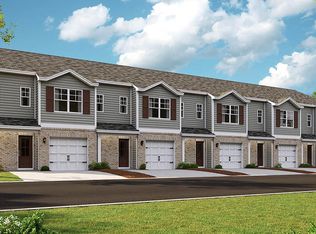
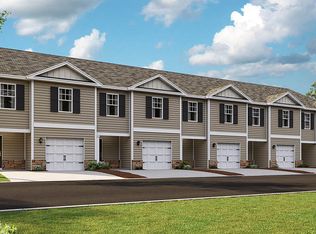

    Discover 3778 Wyatt Way in Cherokee Crossing, located in Kodak, TN. This 1,381-square-foot townhome offers modern design and everyday convenience, featuring 3 bedrooms and 2.5 bathrooms in a low-maintenance layout that's both functional and inviting. Step inside through the foyer, where you'll pass a powder room leading into a spacious kitchen with white cabinetry, cool tone speckle granite, and stainless-steel appliances provide a polished, modern finish. The kitchen opens to the dining and living areas, perfect for gatherings or relaxing evenings at home. Upstairs, the primary suite includes a private bath and a walk-in closet for easy daily living. Two additional bedrooms share a full bathroom, and a centrally located laundry room adds extra practicality. With thoughtful design and ample storage throughout, this home delivers comfort, efficiency, and style in every detail. This home also has 9ft ceilings on first floor, Moen® nickel plumbing fixtures with anti-scald shower valves, Mohawk® Revwood vinyl and carpet flooring, LED lighting throughout, upgraded lifetime architectural shingles, concrete rear patio, & our Home Is Connected Smart Home Package. Seller offering closing cost assistance to qualified buyers. Builder warranty included. See agent for details. Contact us today to learn more about this exceptional townhome! Due to variations amongst computer monitors, actual colors may vary. Square footage and dimensions are approximate. Buyer should conduct his or her own investigation of the present and future availability of school districts and school assignments. *Taxes are estimated. Buyer to verify all information.

    Zillow last checked:

    Listing updated:

    Listed by:

    Lindsay Gardner 865-236-3460,

    D.R. Horton

    Bought with:

    Monica Shafer, 352622

    Weichert, REALTORS - Tiger Real Estate

    Source: East Tennessee Realtors,MLS#: 1319709MLS Logo

    Facts & features

    Interior

    Bedrooms & bathrooms
    • Bedrooms: 3
    • Bathrooms: 3
    • Full bathrooms: 2
    • 1/2 bathrooms: 1
    Heating
    • Central, Ceiling, Heat Pump, Zoned, Electric
    Cooling
    • Central Air, Zoned
    Appliances
    • Included: Dishwasher, Disposal, Microwave, Range
    Features
    • Walk-In Closet(s), Pantry, Breakfast Bar
    • Flooring: Laminate, Carpet, Vinyl
    • Windows: Windows - Vinyl, Insulated Windows
    • Basement: Slab,None
    • Has fireplace: No
    • Fireplace features: None
    Interior area
    • Total structure area: 1,381
    • Total interior livable area: 1,381 sqft

    Property

    Parking
    • Total spaces: 1
    • Parking features: Garage Door Opener, Attached, Main Level
    • Attached garage spaces: 1
    Lot
    • Size: 2,613 sqft
    • Features: Level
    Details
    • Parcel number: 008G A 10500 000

    Construction

    Type & style
    • Home type: SingleFamily
    • Architectural style: Traditional
    • Property subtype: Single Family Residence
    • Attached to another structure: Yes
    Materials
    • Vinyl Siding, Brick, Frame
    Condition
    • Year built: 2025

    Utilities & green energy

    • Sewer: Public Sewer
    • Water: Public

    Community & neighborhood

    Security
    • Security features: Security System, Smoke Detector(s)
    Location
    • Region: Kodak
    • Subdivision: Cherokee Crossing

    HOA & financial

    HOA
    • Has HOA: Yes
    • HOA fee: $150 monthly
    • Services included: Maintenance Grounds

    Price history

    DateEventPrice
    6/12/2026Sold$279,805-0.4%$203/sqft
    Source: East Tennessee Realtors #1319709 Report a problem
    5/26/2026Pending sale$280,805$203/sqft
    Source: East Tennessee Realtors #1319709 Report a problem
    5/4/2026Price change$280,805+1%$203/sqft
    Source: East Tennessee Realtors #1319709 Report a problem
    4/10/2026Price change$278,005-1%$201/sqft
    Source: DR Horton Report a problem
    3/2/2026Price change$280,805-2.1%$203/sqft
    Source: East Tennessee Realtors #1319709 Report a problem
    2/3/2026Price change$286,805+3.6%$208/sqft
    Source: East Tennessee Realtors #1319709 Report a problem
    12/30/2025Price change$276,805-3.5%$200/sqft
    Source: East Tennessee Realtors #1319709 Report a problem
    11/11/2025Price change$286,805+0.7%$208/sqft
    Source: DR Horton Report a problem
    10/22/2025Listed for sale$284,805$206/sqft
    Source: DR Horton Report a problem

    Public tax history

    Tax history is unavailable.

    Neighborhood: 37764

    Nearby schools

    GreatSchools rating
    Schools provided by the listing agent
    • Elementary: Northview
    • Middle: Northview
    • High: Northview

    Source: East Tennessee Realtors. This data may not be complete. We recommend contacting the local school district to confirm school assignments for this home.

    Get pre-qualified for a loan
    At Zillow Home Loans, we can pre-qualify you in as little as 5 minutes with no impact to your credit score.

    An equal housing lender. NMLS #10287.