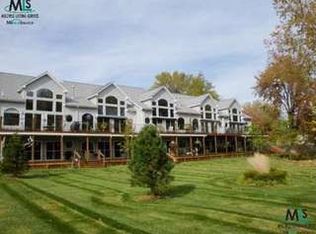
Every day feels like a vacation at Sea Watch! Wake up to beautiful Lake St. Clair views, relax by the resort-style pool and tiki area, and enjoy the waterfront lifestyle you've always wanted. This spacious upper-level condo features 3 bedrooms, 3 full baths, soaring cathedral ceilings, a cozy gas fireplace, in-unit laundry with pantry, and a versatile loft suite complete with its own bath and private balcony overlooking the lake. The main living area also offers peaceful pool views, plus you'll appreciate the convenience of a one-car attached garage and additional carport. Bring your decorating ideas and a little TLC to transform this condo into your own waterfront retreat. Whether you're looking for a full-time home or weekend escape, the potential here is undeniable. Come experience Lake Life!
Active
$439,900
37782 Jefferson Ave, Harrison Township, MI 48045
3beds
2,242sqft
Condominium
Built in 1998
-- sqft lot
$426,300 Zestimate®
$196/sqft
$510/mo HOA
What's special
Cozy gas fireplaceSoaring cathedral ceilingsIn-unit laundry with pantrySpacious upper-level condo
- 32 days
- 408
- 19
Zillow last checked:
Listing updated:
Listed by:
Kelli Walinske 586-260-7211,
@properties Christie's Int'l 313-228-2221
Source: MichRIC,MLS#: 26041350
Facts & features
Interior
Bedrooms & bathrooms
- Bedrooms: 3
- Bathrooms: 3
- Full bathrooms: 3
Primary bedroom
- Level: Main
- Area: 180
- Dimensions: 15.00 x 12.00
Bedroom 2
- Level: Main
- Area: 143
- Dimensions: 13.00 x 11.00
Bedroom 3
- Level: Upper
- Area: 112
- Dimensions: 14.00 x 8.00
Dining room
- Level: Main
- Area: 126
- Dimensions: 14.00 x 9.00
Kitchen
- Level: Main
- Area: 132
- Dimensions: 12.00 x 11.00
Living room
- Level: Main
- Area: 336
- Dimensions: 24.00 x 14.00
Heating
- Forced Air
Cooling
- Central Air
Appliances
- Included: Built-In Electric Oven, Dishwasher, Microwave, Range, Refrigerator
- Laundry: Electric Dryer Hookup, Laundry Closet, Laundry Room, Washer Hookup
Features
- Ceiling Fan(s)
- Flooring: Carpet, Laminate, Tile, Wood
- Basement: Slab
- Number of fireplaces: 1
- Fireplace features: Gas Log, Living Room
Interior area
- Total structure area: 2,242
- Total interior livable area: 2,242 sqft
Property
Parking
- Total spaces: 1
- Parking features: Detached, Carport
- Garage spaces: 1
- Has carport: Yes
Features
- Stories: 2
- Exterior features: Balcony
- Has private pool: Yes
- Pool features: In Ground, Association
- Waterfront features: Lake
- Body of water: Lake St. Clair
Lot
- Features: Site Condo
Details
- Parcel number: 171220456028
Construction
Type & style
- Home type: Condo
- Architectural style: Other
- Property subtype: Condominium
Materials
- Stone, Vinyl Siding
- Roof: Shingle
Condition
- New construction: No
- Year built: 1998
Utilities & green energy
- Sewer: Public Sewer
- Water: Public
Community & HOA
Community
- Security: Gated Community
HOA
- Has HOA: Yes
- Amenities included: Pool
- Services included: Snow Removal, Maintenance Grounds
- HOA fee: $510 monthly
- HOA phone: 248-538-0234
Location
- Region: Harrison Township
Financial & listing details
- Price per square foot: $196/sqft
- Tax assessed value: $130,746
- Annual tax amount: $6,873
- Date on market: 8/7/2026
- Listing terms: Cash,Conventional
Estimated market value
$426,300
$405,000 - $448,000
$3,031/mo
Price history
| Date | Event | Price |
|---|---|---|
| 8/7/2026 | Listed for sale | $439,900+114.6%$196/sqft |
Source:  MichRIC #26041350 Report a problem MichRIC #26041350 Report a problem | ||
| 3/24/2021 | Listing removed | -- |
Source: Owner Report a problem | ||
| 2/12/2019 | Listing removed | $1,995$1/sqft |
Source: Owner Report a problem | ||
| 2/11/2019 | Price change | $1,995-11.3%$1/sqft |
Source: Owner Report a problem | ||
| 1/11/2019 | Listed for rent | $2,250+40.6%$1/sqft |
Source: Owner Report a problem | ||
| 1/23/2013 | Sold | $205,000$91/sqft |
Source: Public Record Report a problem | ||
| 10/4/2011 | Listing removed | $1,600$1/sqft |
Source: NORWOOD REALTY #210010972 Report a problem | ||
| 8/31/2011 | Price change | $1,600-5.9%$1/sqft |
Source: NORWOOD REALTY #210010972 Report a problem | ||
| 8/3/2011 | Listed for rent | $1,700-5.6%$1/sqft |
Source: NORWOOD REALTY #210010972 Report a problem | ||
| 6/14/2011 | Listing removed | $1,800$1/sqft |
Source: NORWOOD REALTY #210010972 Report a problem | ||
| 2/16/2011 | Listed for rent | $1,800$1/sqft |
Source: NORWOOD REALTY #210010972 Report a problem | ||
Public tax history
| Year | Property taxes | Tax assessment |
|---|---|---|
| 2025 | $6,597 +4.9% | $184,600 +3.7% |
| 2024 | $6,291 +5.2% | $178,000 +5.6% |
| 2023 | $5,982 +3.4% | $168,500 +5.5% |
| 2022 | $5,787 | $159,700 +4.4% |
| 2021 | -- | $152,900 +6.3% |
| 2020 | -- | $143,900 +10.4% |
| 2019 | -- | $130,400 +4% |
| 2018 | $5,327 | $125,400 +2.3% |
| 2017 | -- | $122,540 |
| 2016 | -- | $122,540 +14.1% |
| 2015 | -- | $107,360 -1.8% |
| 2012 | $5,471 | $109,280 -4.8% |
| 2010 | -- | $114,780 -5.2% |
| 2009 | -- | $121,060 -15.6% |
| 2008 | -- | $143,420 -10% |
| 2007 | $6,811 | $159,440 +10.9% |
| 2006 | -- | $143,750 -3.5% |
| 2004 | $3,931 +9.4% | $148,990 0% |
| 2003 | $3,594 | $149,060 |
Find assessor info on the county website
Monthly payment
Est. payment
Payment breakdown
Explore the cost of this home by adjusting the details. Changes won't be saved.Climate risks
Neighborhood: 48045
Nearby schools
Schools provided by the listing agent
- Elementary: Emma V Lobbestael Elementary School
- High: L'Anse Area Schools
Source: MichRIC. This data may not be complete. We recommend contacting the local school district to confirm school assignments for this home.
- $389,9002 bd2 ba1.5k sqft37868 Jefferson Ave, Harrison Township, MI 48045For Sale

- $125,300-- bd3 ba1.8k sqft37886 Jefferson Ave, Harrison Township, MI 48045Off Market
- $402,6001 bd3 ba2.1k sqft37850 Jefferson Ave, Harrison Township, MI 48045Off Market
- $382,4001 bd3 ba-- sqft37858 Jefferson Ave, Harrison Township, MI 48045Off Market
Similar homes
- $414,9003 bd1 ba1.4k sqft27401 S River Rd, Harrison Township, MI 48045For Sale

 MLS ID #50217808, Francesca Krause, RE/MAX Advisors. MiRealSource
 - $550,0002 bd3 ba1.9k sqft38035 Pointe Rosa St, Harrison Township, MI 48045For Sale
 MLS ID #50213831, Allen Kathawa, Brookstone, Realtors LLC. MiRealSource
 - $589,0002 bd2 ba1.3k sqft39734 Cove St, Harrison Township, MI 48045For Sale
 MLS ID #50220216, Sydney Sheridan, Realty Executives Home Towne Chesterfield. MiRealSource
 - $299,9002 bd2 ba1.8k sqft25540 Waterview Dr, Harrison Township, MI 48045For Sale
 MLS ID #50217746, Jennifer Frustaci Adlhoch, Adlhoch & Associates, REALTORS. MiRealSource
 - $249,9002 bd3 ba1.6k sqft25920 Ashby Dr, Harrison Township, MI 48045For SaleMLS ID #50219921, Ariel Radtke Johns, KW Platinum. MiRealSource
- $639,9004 bd2 ba2.9k sqft37633 Mast Ct, Harrison Township, MI 48045For SaleMLS ID #50218130, Laura Janski, RE/MAX Advisors. MiRealSource
- $599,9003 bd3 ba3.2k sqft26230 Harbour Pointe Dr, Harrison Township, MI 48045For SaleMLS ID #50214396, Quin D'Amico, RE/MAX Showcase Homes. MiRealSource
- $255,0003 bd2 ba1.9k sqft24125 Shook Rd, Clinton Township, MI 48035For SaleMLS ID #50220237, Maria Smith, Real Estate One Inc-Shelby. MiRealSource
- $464,9003 bd3 ba2.4k sqft27615 Maryjane Ln E, Chesterfield, MI 48047For SaleMLS ID #50220721, Joseph D Morris, RE/MAX Eclipse. MiRealSource
- $369,0003 bd3 ba1.6k sqft34266 Rhode Island St, Clinton Township, MI 48035For Sale
 MLS ID #26045363, Ryan Houlihan, Shamrock Acquisitions LLC. MichRIC
 - $424,9003 bd4 ba3.3k sqft45622 Lone Pine Ln, Macomb, MI 48044New ConstructionMLS ID #50212660, Francine Kanalos, Epique Inc.. MiRealSource
- $465,9994 bd3 ba3.3k sqft40219 Denbigh Dr, Sterling Heights, MI 48310For SaleMLS ID #50220957, Crystal Silveri, Brookstone, Realtors LLC. MiRealSource
- $339,9002 bd2 ba1.4k sqft52689 Wildwood Dr, Macomb, MI 48042For SaleMLS ID #26045762, Scott Wilcox, eXp Realty, LLC. MichRIC
- $495,0003 bd3 ba2k sqft407 Lothrop Rd, Grosse Pointe Farms, MI 48236For SaleMLS ID #50221110, Charles Krasner, Sine & Monaghan LLC. MiRealSource
- $429,0003 bd4 ba2.3k sqft7990 Marsh Rd, Cottrellville, MI 48039For SaleMLS ID #50214554, Greg Kunnath, Berkshire Hathaway HomeServices Kee Realty NB. MiRealSource
- $400,0003 bd2 ba1.7k sqft15300 Eton Pointe Dr, Clinton Township, MI 48035For SaleMLS ID #50217953, Pam MacKay-LeVien, KW Platinum. MiRealSource
- $380,0003 bd3 ba2.6k sqft31197 Jaguar Dr, New Baltimore, MI 48047For Sale
 MLS ID #20261032778, Robert Neely, Keller Williams Legacy. Realcomp II
 - $479,9003 bd3 ba2.2k sqft7128 Lazy Ln, Harsens Island, MI 48028For SaleMLS ID #26011349, Stefano Terracciano, Arterra Realty Michigan LLC. MichRIC
- $345,0003 bd2 ba1.6k sqft26560-26 Mile Rd, New Baltimore, MI 48051For SaleMLS ID #50217759, April Todd, Keller Williams Realty Lakeside. MiRealSource
- $479,0003 bd3 ba2k sqft49720 E Central Park, Shelby Township, MI 48317For SaleMLS ID #50217610, Jerome Fennell, Real Estate One Chesterfield. MiRealSource
