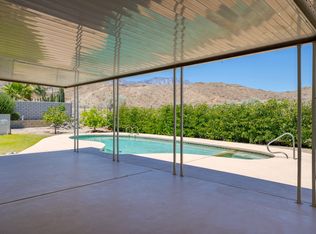
Gorgeous 3 bed, 2 bath pool home is ready to be made yours! Sitting on a premium 9,148 sq ft cul-de-sac lot with panoramic mountain views, OWNED Solar Panels, beautiful drought tolerant landscaping in front, no rear neighbors, and no HOA fees! Enjoy the enclosed front courtyard with covered porch area before entering this updated, open concept floor plan. The interior features a custom paint scheme, tile floors in the main living spaces, and updated fixtures throughout. The Great Room is the central hub where the living, dining, and kitchen come together and is great for entertaining guests and enjoy impressive views of the private in-ground pool and spa as well as the phenomenal foothill views! There are 2 sliders from the living and dining area that extend out to the covered patio - great for easy indoor/outdoor hosting! The gourmet chef's kitchen offers a huge center island with bar seating, tile backsplash, pendant lights, custom cabinetry with some offering frosted see-through doors, recessed lighting, and stainless steel appliances including the gas range, dishwasher, and microwave! There is also a coffee-bar area with additional storage and an indoor laundry room! All 3 bedrooms are generously sized and have carpet flooring and ceiling fans. The primary bedroom has a private slider to the backyard and a private bathroom with dual sink vanity and a full-size walk-in shower. There is also a full-size hall bathroom with on-trend vessel style sink. Enjoy the Resort-like backyard with sparkling swimming pool and spa with impressive landscaping, turf, as well as concrete surrounding the pool and spa and under the relaxing built-in patio with included water feature. This home also has an attached 2-car garage and is conveniently located near many shopping, dining, golf courses, casinos, museums, gardens, and all that the desert has to offer! Don't wait!
Sold for $745,000
Listed by: Redfin • Stacey Smith • Contact: 949-350-8922
Bought with: Bennion Deville Homes
$745,000
37783 Bankside Dr, Cathedral City, CA 92234
3beds
1,539sqft
Single Family Residence
Built in 1974
9,148 Square Feet Lot
$745,800 Zestimate®
$484/sqft
$3,007 Estimated rent
Home value
$745,800
$709,000 - $791,000
$3,007/mo
Zestimate® history
Owner options
List your home for rent
$3,007/mo
Rent Zestimate®
Find your next renter with Zillow Rental Manager. Plus, with online applications, you can quickly screen prospective tenants – for free.
$3,007/mo
Rent Zestimate®
Refinance and save
$4,696/mo
Est. payment
Refinancing to a lower rate could help reduce your monthly payments and save thousands over the life of the loan.
$4,696/mo
Est. payment
Explore your selling options
Work with a Zillow partner agent
Leverage their expertise and Zillow's premium Showcase listings to get your home seen by more buyers.
Get startedList with your own agent
Get your home in front of millions of buyers by listing it on Zillow.
Learn how to do itSell it yourself
Take full control of how buyers see your home on Zillow by listing For Sale by Owner (FSBO).
List your homeWhat's special
Zillow last checked:
Listing updated:
Listed by:
Stacey Smith DRE #01845411 949-350-8922,
Redfin
Bought with:
Joel Vendette, DRE #01905521
Bennion Deville Homes
Source: CRMLS,MLS#: OC24184508 Originating MLS: California Regional MLS
Originating MLS: California Regional MLSFacts & features
Interior
Bedrooms & bathrooms
- Bedrooms: 3
- Bathrooms: 2
- Full bathrooms: 2
- Main level bathrooms: 2
- Main level bedrooms: 3
Rooms
- Room types: Living Room, Primary Bathroom, Primary Bedroom, Utility Room
Primary bedroom
- Features: Primary Suite
Bathroom
- Features: Bathtub, Dual Sinks, Separate Shower, Tub Shower
Kitchen
- Features: Built-in Trash/Recycling, Kitchen Island, Kitchen/Family Room Combo, Quartz Counters, Remodeled, Updated Kitchen
Heating
- Electric, Forced Air
Cooling
- Central Air, Evaporative Cooling
Appliances
- Included: Dishwasher, ENERGY STAR Qualified Water Heater, Free-Standing Range, Disposal, Gas Oven, Gas Range, Gas Water Heater, Range Hood, Self Cleaning Oven, Water Heater
- Laundry: Laundry Room
Features
- Ceiling Fan(s), Granite Counters, Living Room Deck Attached, Open Floorplan, Quartz Counters, Recessed Lighting, Storage, Unfurnished, Wired for Sound, Primary Suite, Utility Room
- Flooring: Carpet, Tile
- Has fireplace: No
- Fireplace features: None
- Common walls with other units/homes: No Common Walls
Interior area
- Total interior livable area: 1,539 sqft
Property
Parking
- Total spaces: 6
- Parking features: Driveway, Garage, Paved
- Attached garage spaces: 2
- Uncovered spaces: 4
Accessibility
- Accessibility features: Safe Emergency Egress from Home
Features
- Levels: One
- Stories: 1
- Entry location: 1
- Patio & porch: Patio
- Exterior features: Rain Gutters
- Has private pool: Yes
- Pool features: Fenced, Gas Heat, Heated, In Ground, Pebble, Private
- Has spa: Yes
- Spa features: In Ground, Private
- Fencing: Average Condition
- Has view: Yes
- View description: City Lights, Canyon, Desert, Mountain(s), Panoramic
Lot
- Size: 9,148 Square Feet
- Features: Back Yard, Cul-De-Sac, Desert Back, Desert Front, Front Yard
Details
- Parcel number: 687135005
- Zoning: R1
- Special conditions: Standard
- Other equipment: Air Purifier
Construction
Type & style
- Home type: SingleFamily
- Property subtype: Single Family Residence
Materials
- Copper Plumbing
- Roof: Clay,Tile
Condition
- Turnkey
- New construction: No
- Year built: 1974
Utilities & green energy
- Electric: Electricity - On Property
- Sewer: Public Sewer
- Water: Public
- Utilities for property: Electricity Available, Electricity Connected
Green energy
- Energy efficient items: Water Heater
Community & HOA
Community
- Features: Suburban
- Subdivision: Sunair
Location
- Region: Cathedral City
Financial & listing details
- Price per square foot: $484/sqft
- Tax assessed value: $759,899
- Date on market: 9/6/2024
- Cumulative days on market: 4 days
- Listing terms: Cash,Conventional,Contract,FHA,VA Loan
- Inclusions: The garage safe, solar panels, water feature, and security system are included.
- Exclusions: The refrigerator, washer, dryer, and the mounted TVs are excluded.
- Road surface type: Paved
Price history
| Date | Event | Price |
|---|---|---|
| 10/8/2024 | Sold | $745,000$484/sqft |
Source:  CRMLS #OC24184508 Report a problem CRMLS #OC24184508 Report a problem | ||
| 10/7/2024 | Pending sale | $745,000$484/sqft |
Source: CRMLS #OC24184508 Report a problem | ||
| 9/11/2024 | Contingent | $745,000$484/sqft |
Source: CRMLS #OC24184508 Report a problem | ||
| 9/6/2024 | Listed for sale | $745,000+69.7%$484/sqft |
Source: CRMLS #OC24184508 Report a problem | ||
| 12/19/2017 | Sold | $439,000$285/sqft |
Source:  Greater Palm Springs Realtors #17283716 Report a problem Greater Palm Springs Realtors #17283716 Report a problem | ||
| 11/2/2017 | Pending sale | $439,000$285/sqft |
Source: Coldwell Banker Residential Brokerage - Palm Springs #17-283716PS Report a problem | ||
| 10/28/2017 | Listed for sale | $439,000+7.7%$285/sqft |
Source: Coldwell Banker Residential Brokerage #17283716PS Report a problem | ||
| 3/10/2015 | Sold | $407,500-5%$265/sqft |
Source: Public Record Report a problem | ||
| 11/29/2014 | Listed for sale | $429,000+56%$279/sqft |
Source: Windermere Real Estate Southern California #214087062 Report a problem | ||
| 6/30/2014 | Sold | $275,000-8.3%$179/sqft |
Source: Public Record Report a problem | ||
| 5/3/2014 | Listed for sale | $300,000+70.5%$195/sqft |
Source: Windermere Real Estate #14757069PS Report a problem | ||
| 4/13/2000 | Sold | $176,000$114/sqft |
Source: Public Record Report a problem | ||
Public tax history
| Year | Property taxes | Tax assessment |
|---|---|---|
| 2026 | -- | $759,899 +2% |
| 2025 | $10,647 +34.3% | $745,000 +52.1% |
| 2024 | $7,930 -1% | $489,706 +2% |
| 2023 | $8,012 +0.3% | $480,105 +2% |
| 2022 | $7,988 +1.9% | $470,692 +2% |
| 2021 | $7,840 +4.1% | $461,464 +1% |
| 2020 | $7,533 | $456,734 +2% |
| 2019 | -- | $447,780 +2% |
| 2018 | $7,284 +2.9% | $439,000 +4% |
| 2017 | $7,079 | $421,987 +2% |
| 2016 | $7,079 +36.6% | $413,713 +47.5% |
| 2015 | $5,184 +15.8% | $280,500 +27.1% |
| 2014 | $4,475 | $220,652 +0.5% |
| 2013 | -- | $219,657 +19.4% |
| 2012 | -- | $184,000 -3.2% |
| 2011 | -- | $190,000 -9.3% |
| 2010 | -- | $209,554 -3.9% |
| 2009 | -- | $218,000 -28.3% |
| 2008 | -- | $304,000 -2.6% |
| 2007 | -- | $312,120 +2% |
| 2006 | -- | $306,000 +57.7% |
| 2005 | -- | $194,059 +3.9% |
| 2003 | -- | $186,771 +2% |
| 2002 | -- | $183,110 +2% |
| 2001 | $2,077 +33.3% | $179,520 +40.8% |
| 2000 | $1,559 | $127,500 |
Find assessor info on the county website
Neighborhood: Cathedral Canyon Cove
Nearby homes
- $625,5003 bd2 ba1.4k sqft37755 Bankside Dr, Cathedral City, CA 92234Off Market
- $536,5003 bd2 ba1.4k sqft37803 Bankside Dr, Cathedral City, CA 92234Off Market
- $526,0002 bd2 ba1.5k sqft68204 Farrell Ln, Cathedral City, CA 92234Off Market
- $757,1004 bd2 ba1.4k sqft37747 Bankside Dr, Cathedral City, CA 92234Off Market
- $569,6002 bd2 ba1.2k sqft37825 Bankside Dr, Cathedral City, CA 92234Off Market
- $619,6003 bd2 ba1.4k sqft37826 Bankside Dr, Cathedral City, CA 92234Off Market
- $526,3003 bd2 ba1.4k sqft68215 Earl Rd, Cathedral City, CA 92234Off Market
- $700,0003 bd2 ba1.5k sqft68216 Farrell Ln, Cathedral City, CA 92234Sold
Nearby schools
GreatSchools rating
- 4/10Rancho Mirage Elementary SchoolGrades: K-5Distance: 3.7 mi
- 4/10Nellie N. Coffman Middle SchoolGrades: 6-8Distance: 2 mi
- 4/10Cathedral City High SchoolGrades: 9-12Distance: 2.3 mi
Get a cash offer in 3 minutes
Find out how much your home could sell for in as little as 3 minutes with a no-obligation cash offer.
Estimated market value
$745,800
Get a cash offer in 3 minutes
Find out how much your home could sell for in as little as 3 minutes with a no-obligation cash offer.
Estimated market value
$745,800
- California
- Riverside County
- Cathedral City
- 92234
- Cathedral Canyon Cove
- 37783 Bankside Dr
Nearby cities
Nearby neighborhoods
Nearby zip codes
Other Cathedral City Topics
