Skip main navigation
Sold for $289,000
  • $289,000

    3779 37th Street Ext, Beaver Falls, PA 15010

    3beds
    2,243sqft
    Single Family Residence
    Built in 1959
    0.45 Acres Lot
    $315,700 Zestimate®
    $129/sqft
    $1,608 Estimated rent

    Home value

    $315,700

    $300,000 - $331,000

    $1,608/mo

    Zestimate® history
    Loading
    Loading...

    Owner options

    List your home for rent

    $1,608/mo

    Rent Zestimate®

    Find your next renter with Zillow Rental Manager. Plus, with online applications, you can quickly screen prospective tenants – for free.

    Learn more

    $1,608/mo

    Rent Zestimate®

    Refinance and save

    $1,865/mo

    Est. payment

    Refinancing to a lower rate could help reduce your monthly payments and save thousands over the life of the loan.

    See today's rates

    $1,865/mo

    Est. payment

    Explore your selling options

    Work with a Zillow partner agent

    Leverage their expertise and Zillow's premium Showcase listings to get your home seen by more buyers.

    Get started

    List with your own agent

    Get your home in front of millions of buyers by listing it on Zillow.

    Learn how to do it

    Sell it yourself

    Take full control of how buyers see your home on Zillow by listing For Sale by Owner (FSBO).

    List your home

    What's special

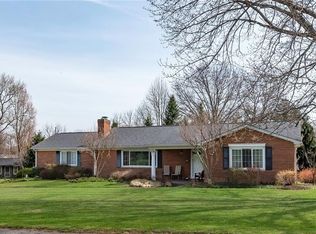
    Welcome to your new home at 3779 37th St Extension in Blackhawk School District! Located in the quiet and friendly community of Chippewa Township in Beaver Falls, this home has been well cared for by only three separate owners since it was built in 1959. Step inside, and you'll find amazing one floor living ease. The perfect layout for entertaining friends and family. Meals can be enjoyed in the lovely eat-in kitchen or out in the covered 4-seasons room. Updates can be found all throughout. The large basement offers a second kitchen, additional bedroom, and separate exit. The newly installed furnace and electrical panel provide peace of mind for the future. Throughout the home, you'll find new carpet that adds a touch of luxury and comfort. Outside, the beautiful backyard is adorned with mature hydrangeas, creating a serene and picturesque setting for outdoor enjoyment.

    Zillow last checked:

    Listing updated:

    Listed by:

    Kevin Schwarz 412-307-7394,

    COMPASS PENNSYLVANIA, LLC

    Bought with:

    Rita Brimmeier, RS300616

    PIATT SOTHEBY'S INTERNATIONAL REALTY

    Source: WPMLS,MLS#: 1656453MLS LogoOriginating MLS: West Penn Multi-List

    Facts & features

    Interior

    Bedrooms & bathrooms
    • Bedrooms: 3
    • Bathrooms: 2
    • Full bathrooms: 2
    Primary bedroom
    • Level: Main
    • Dimensions: 14x14
    Bedroom 2
    • Level: Main
    • Dimensions: 10x12
    Bedroom 3
    • Level: Main
    • Dimensions: 10x10
    Bonus room
    • Level: Basement
    • Dimensions: 26x34
    Bonus room
    • Level: Basement
    • Dimensions: 14x12
    Dining room
    • Level: Main
    • Dimensions: 10x11
    Kitchen
    • Level: Main
    • Dimensions: 11x11
    Living room
    • Level: Main
    • Dimensions: 14x20
    Heating
    • Gas
    Cooling
    • Central Air
    Appliances
    • Included: Some Electric Appliances, Cooktop, Dryer, Dishwasher, Refrigerator, Stove, Washer
    Features
    • Flooring: Hardwood, Tile, Carpet
    • Basement: Full,Walk-Up Access
    • Number of fireplaces: 1
    • Fireplace features: Wood Burning
    Interior area
    • Total structure area: 2,243
    • Total interior livable area: 2,243 sqft

    Property

    Parking
    • Total spaces: 1
    • Parking features: Built In, Off Street, Garage Door Opener
    • Has attached garage: Yes
    Features
    • Levels: One
    • Stories: 1
    Lot
    • Size: 0.45 Acres
    • Dimensions: 0.45
    Details
    • Parcel number: 570170809000

    Construction

    Type & style
    • Home type: SingleFamily
    • Architectural style: Contemporary,Ranch
    • Property subtype: Single Family Residence
    Materials
    • Brick, Frame
    • Roof: Asphalt
    Condition
    • Resale
    • Year built: 1959

    Utilities & green energy

    • Sewer: Public Sewer
    • Water: Public

    Community & neighborhood

    Location
    • Region: Beaver Falls

    Price history

    DateEventPrice
    7/26/2024Sold$289,000$129/sqft
    Source: WPMLS #1656453 Report a problem
    6/21/2024Contingent$289,000$129/sqft
    Source: WPMLS #1656453 Report a problem
    6/16/2024Price change$289,000-2%$129/sqft
    Source: WPMLS #1656453 Report a problem
    6/4/2024Listed for sale$295,000+11.3%$132/sqft
    Source: WPMLS #1656453 Report a problem
    11/30/2022Sold$265,000-1.9%$118/sqft
    Source: WPMLS #1574895 Report a problem
    10/12/2022Contingent$270,000$120/sqft
    Source: WPMLS #1574895 Report a problem
    10/10/2022Price change$270,000-1.8%$120/sqft
    Source: WPMLS #1574895 Report a problem
    9/24/2022Price change$275,000-3.5%$123/sqft
    Source: WPMLS #1574895 Report a problem
    9/7/2022Listed for sale$285,000$127/sqft
    Source: WPMLS #1574895 Report a problem

    Public tax history

    YearProperty taxesTax assessment
    2025$3,911 +3.3%$230,700
    2024$3,787 +8.1%$230,700 +644.2%
    2023$3,503 $31,000
    2022$3,503 +1.8%$31,000
    2021$3,441 +2.8%$31,000
    2020$3,348 $31,000
    2019$3,348 +315.4%$31,000
    2018$806 +17.1%$31,000
    2017$688 $31,000
    2016$688 $31,000
    2015$688 $31,000
    2014$688 $31,000
    2013-- $31,000
    2012-- $31,000
    2011-- $31,000
    2010-- $31,000
    2008-- $31,000
    2007-- $31,000
    2006-- $31,000

    Find assessor info on the county website

    Neighborhood: 15010

    Nearby schools

    GreatSchools rating
    Schools provided by the listing agent
    • District: Blackhawk

    Source: WPMLS. This data may not be complete. We recommend contacting the local school district to confirm school assignments for this home.

    Get pre-qualified for a loan
    At Zillow Home Loans, we can pre-qualify you in as little as 5 minutes with no impact to your credit score.

    An equal housing lender. NMLS #10287.