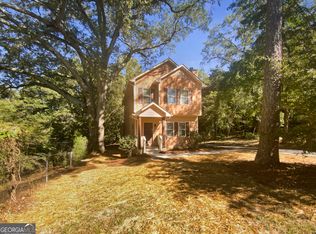
Fully Renovated Brick Ranch with Incredible Charm in Adamsville where classic character meets a completely refreshed interior and unbeatable access to the city. Ideally located just minutes to Downtown Atlanta, the Westside Reservoir Park, BeltLine Westside Trail, and major interstates including I-20 and I-285, with Hartsfield-Jackson International Airport less than 20 minutes away. From the moment you arrive, the inviting Covered Front Porch with signature Brick Archways sets the tone perfect for morning coffee or winding down in the evenings. Inside, you'll find a light-filled Living Room with Crown Molding Details, Recessed Lighting, Fresh Paint, and Updated Flooring flowing throughout. The fully updated Kitchen is a standout, featuring White Cabinetry, Stainless Steel Appliances, Modern Hardware, and a bold Designer Tile Backsplash, all opening to a spacious Dining Area ideal for everyday living and entertaining. The Primary Suite offers a private retreat with a beautifully Renovated Ensuite Bathroom showcasing Dual Vanities, Quartz Counters, and a Frameless Tiled Shower. Three Additional Bedrooms are well-sized and share Two Fully Updated Bathrooms with stylish finishes and thoughtful design. Step outside to a Large, Level Backyard with plenty of space for entertaining, pets, or future expansion, along with a private Driveway for easy parking. A Rare Bonus this property also includes a separate unfinished 2 Bedroom, 1 Bathroom ADU, offering incredible flexibility for Rental Income, Multigenerational Living, or a Private Guest Retreat, all situated on an expansive Over Half Acre Lot with ample parking. Completely move-in ready with everything new this home delivers the perfect blend of Character, Modern Updates, and Prime Location with easy access to shopping, dining, parks, and everything Atlanta has to offer.
Closed
Zillow last checked:
Listing updated:
Bought with:
Ayanna Wilson, 430739
Atlanta Communities
Source: GAMLS,MLS#: 10718744
Price history
| Date | Event | Price |
|---|---|---|
| 7/31/2026 | Sold | $275,000$212/sqft |
Source:  GAMLS #10718744 Report a problem GAMLS #10718744 Report a problem | ||
| 6/22/2026 | Pending sale | $275,000$212/sqft |
Source: GAMLS #10718744 Report a problem | ||
| 6/3/2026 | Price change | $275,000-6.8%$212/sqft |
Source: GAMLS #10718744 Report a problem | ||
| 5/5/2026 | Price change | $295,000-4.1%$227/sqft |
Source: GAMLS #10718744 Report a problem | ||
| 4/14/2026 | Price change | $307,500-3.9%$237/sqft |
Source: GAMLS #10718744 Report a problem | ||
| 3/26/2026 | Listed for sale | $319,900+146.1%$246/sqft |
Source: GAMLS #10718744 Report a problem | ||
| 12/23/2024 | Sold | $130,000-13.3%$100/sqft |
Source: Public Record Report a problem | ||
| 12/6/2024 | Pending sale | $150,000$115/sqft |
Source:  FMLS GA #7424789 Report a problem FMLS GA #7424789 Report a problem | ||
| 10/25/2024 | Price change | $150,000-16.7%$115/sqft |
Source: GAMLS #10387685 Report a problem | ||
| 10/21/2024 | Listed for sale | $180,000$138/sqft |
Source: FMLS GA #7424789 Report a problem | ||
| 10/21/2024 | Pending sale | $180,000$138/sqft |
Source: FMLS GA #7424789 Report a problem | ||
| 10/12/2024 | Listed for sale | $180,000$138/sqft |
Source: GAMLS #10387685 Report a problem | ||
| 10/7/2024 | Pending sale | $180,000$138/sqft |
Source: GAMLS #10387685 Report a problem | ||
| 10/1/2024 | Listed for sale | $180,000$138/sqft |
Source: FMLS GA #7424789 Report a problem | ||
Nearby homes
Get a cash offer in 3 minutes
Find out how much your home could sell for in as little as 3 minutes with a no-obligation cash offer.
Estimated market value
$275,000
