Skip main navigation
Off market
Street View
  • $411,900

    3779 Holston Way #1, Orlando, FL 32812

    4beds
    1,716sqft
    SingleFamily
    Built in 1987
    5,972 Square Feet Lot
    $411,900 Zestimate®
    $240/sqft
    $2,664 Estimated rent

    Home value

    $411,900

    $391,000 - $432,000

    $2,664/mo

    Zestimate® history
    Loading
    Loading...

    Owner options

    List your home for rent

    $2,664/mo

    Rent Zestimate®

    Find your next renter with Zillow Rental Manager. Plus, with online applications, you can quickly screen prospective tenants – for free.

    Learn more

    $2,664/mo

    Rent Zestimate®

    Refinance and save

    $2,965/mo

    Est. payment

    Refinancing to a lower rate could help reduce your monthly payments and save thousands over the life of the loan.

    See today's rates

    $2,965/mo

    Est. payment

    Explore your selling options

    Work with a Zillow partner agent

    Leverage their expertise and Zillow's premium Showcase listings to get your home seen by more buyers.

    Get started

    List with your own agent

    Get your home in front of millions of buyers by listing it on Zillow.

    Learn how to do it

    Sell it yourself

    Take full control of how buyers see your home on Zillow by listing For Sale by Owner (FSBO).

    List your home

    What's special

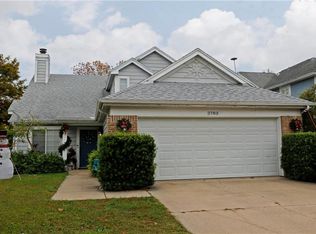
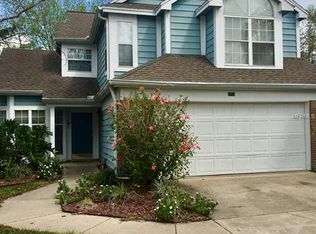
    You will be completely blown away the moment you enter this home. The high vaulted ceilings give a feeling of space & openness and allow the natural light to filter through. The gorgeous trendy double-paned windows show all the special features of this wonderful home. The spacious floor plan is the perfect place to entertain or enjoy a quiet evening at home. The dining room features elegant modern details that make this home a perfect setting for enjoying entertaining friends or family. The main living area/family room will accommodate large furnishings. Here you will find a newly restyled screened lanai which really opens up this lovely home. The surprises don't end here, the kitchen and baths have also been completely updated and made so very usable with extra storage. Now enter the master retreat, with warm neutral tones, and high ceilings and a loft that opens to the master. This is perfect for the office, or a wonderful spot to read, write or spend time together. This home will make you the envy of your friends but will also make living the Florida lifestyle a breeze. Upstairs you will find breezy open, spacious and updated bedrooms plus another stunning bathroom remodel. This seller has wonderful taste and uses every space. There is also a loft space perfect for a home office or play area. Outside is a large space to play fetch with fido, stay your own garden or just a zen space to relax. This home is amazing and wont' last.

    This property is off market, which means it's not currently listed for sale or rent on Zillow. This may be different from what's available on other websites or public sources.
    Facts & features

    Interior

    Bedrooms & bathrooms
    • Bedrooms: 4
    • Bathrooms: 3
    • Full bathrooms: 2
    • 1/2 bathrooms: 1
    Appliances
    • Laundry: Inside, Laundry Room
    Features
    • Cathedral Ceiling(s), Ceiling Fans(s), High Ceiling(s), Living Room/Dining Room Combo, Master Bedroom Downstairs, Split Bedroom, Vaulted Ceiling(s), Walk-In Closet(s), Window Treatments, Open Floorplan, Eating Space In Kitchen, Stone Counters, Attic Ventilator
    • Windows: Window Treatments, Blinds, Rods, Drapes
    Interior area
    • Structure area source: Public Records
    • Total interior livable area: 1,716 sqft

    Property

    Features
    • Levels: Two
    • Patio & porch: Covered, Screened, Rear Porch
    • Pool features: In Ground, Gunite, Lighting
    Lot
    • Size: 5,972 Square Feet
    • Dimensions: 42x110x74x100
    • Features: In County, Street Paved, Near Public Transit, Sidewalk, Level/Flat
    • Residential vegetation: Mature Landscaping, Trees/Landscaped
    Details
    • Zoning: R-1/AN

    Construction

    Type & style
    • Home type: SingleFamily
    • Architectural style: Florida, Traditional
    Condition
    • Completed
    • Year built: 1987

    Utilities & green energy

    • Sewer: Public Sewer
    • Water: Public
    • Utilities for property: Cable Available, Public, BB/HS Internet Available, Electricity Connected, Street Lights

    Community & HOA

    Community
    • Security: Smoke Detector(s), Security Lights
    • Subdivision: WEDGEWOOD GROVES
    HOA
    • Has HOA: Yes
    • Amenities included: Tennis Court(s)
    • Services included: Recreational Facilities, Escrow Reserves Fund, Insurance, Community Pool, Other, Common Area Taxes, Pool Maintenance
    • HOA fee: $40 monthly
    Location
    • Region: Orlando

    Financial & listing details

    • Price per square foot: $240/sqft
    • Annual tax amount: $2,066

    Price history

    Price history is unavailable.

    Public tax history

    Tax history is unavailable.

    Neighborhood: Wedgewood Groves

    Nearby schools

    GreatSchools rating
    Schools provided by the listing agent
    • Elementary: Conway Elem
    • Middle: Conway Middle
    • High: Boone High

    Source: The MLS. This data may not be complete. We recommend contacting the local school district to confirm school assignments for this home.

    Get a cash offer in 3 minutes
    Find out how much your home could sell for in as little as 3 minutes with a no-obligation cash offer.
    Estimated market value
    $411,900
    Get a cash offer in 3 minutes
    Find out how much your home could sell for in as little as 3 minutes with a no-obligation cash offer.
    Estimated market value
    $411,900