***Multiple offers.. H&B due by Tues 7th at noon****Welcome to this 2,584 sq. ft. luxury home in the exclusive gated community of Jacobs Way, where every detail exudes sophistication and breathtaking lake/pond views set the stage for serene living. The resort-inspired foyer features custom columns, crown molding, and wainscoting, leading to an open-concept family room and gourmet kitchen that impress with a custom stone entertainment wall, electric fireplace, stylish cabinetry with butcher block accents, wall-to-ceiling cabinets (including a dedicated coffee/tea station), quartz countertops, and a high-top island seating up to six.
The master suite is a private retreat, complete with a lavish bathroom boasting a double countertop marble vanity, glass-enclosed shower, free-standing tub, and a custom built-in designer closet—all illuminated by glamorous lighting. With tile plank flooring throughout the living areas and plush carpet in the four bedrooms.
Closed
$425,000
3779 JULIET LEIA Circle W, Jacksonville, FL 32218
4beds
2,584sqft
Single Family Residence
Built in 2006
0.43 Acres Lot
$414,300 Zestimate®
$164/sqft
$2,507 Estimated rent
Home value
$414,300
$381,000 - $447,000
$2,507/mo
Zestimate® history
Owner options
List your home for rent
$2,507/mo
Rent Zestimate®
Find your next renter with Zillow Rental Manager. Plus, with online applications, you can quickly screen prospective tenants – for free.
$2,507/mo
Rent Zestimate®
Refinance and save
$3,542/mo
Est. payment
Refinancing to a lower rate could help reduce your monthly payments and save thousands over the life of the loan.
$3,542/mo
Est. payment
Explore your selling options
Work with a Zillow partner agent
Leverage their expertise and Zillow's premium Showcase listings to get your home seen by more buyers.
Get startedList with your own agent
Get your home in front of millions of buyers by listing it on Zillow.
Learn how to do itSell it yourself
Take full control of how buyers see your home on Zillow by listing For Sale by Owner (FSBO).
List your homeWhat's special
Electric fireplaceStylish cabinetryQuartz countertopsHigh-top island seatingPlush carpetMaster suiteLavish bathroom
Zillow last checked:
Listing updated:
Listed by:
TROY D WILLIAMS 904-343-0558,
ON THE MOVE REALTY 904-343-0558
Bought with:
ED PENNINGTON, 3109459
BOARDWALK REALTY ASSOCIATES LLC
Source: realMLS,MLS#: 2071872
Facts & features
Interior
Bedrooms & bathrooms
- Bedrooms: 4
- Bathrooms: 3
- Full bathrooms: 3
Heating
- Central, Hot Water
Cooling
- Central Air
Appliances
- Included: Convection Oven, Dishwasher, Disposal, Electric Oven, Electric Range, Electric Water Heater, Ice Maker, Microwave, Refrigerator
Features
- Breakfast Bar, Breakfast Nook, Ceiling Fan(s), Eat-in Kitchen, Entrance Foyer, Jack and Jill Bath, Kitchen Island, Primary Bathroom -Tub with Separate Shower, Split Bedrooms
- Flooring: Carpet, Marble, Tile
- Number of fireplaces: 1
- Fireplace features: Electric
Interior area
- Total interior livable area: 2,584 sqft
Property
Parking
- Total spaces: 2
- Parking features: Attached, Garage, On Street
- Attached garage spaces: 2
- Has uncovered spaces: Yes
Features
- Levels: One
- Stories: 1
- Patio & porch: Covered, Front Porch, Patio
- Has view: Yes
- View description: Pond
- Has water view: Yes
- Water view: Pond
- Waterfront features: Pond
Lot
- Size: 0.43 Acres
- Features: Sprinklers In Front
Details
- Parcel number: 0199742690
- Zoning description: PUD
Construction
Type & style
- Home type: SingleFamily
- Architectural style: Traditional
- Property subtype: Single Family Residence
Materials
- Stucco
- Roof: Shingle
Condition
- Updated/Remodeled
- New construction: No
- Year built: 2006
Utilities & green energy
- Sewer: Public Sewer
- Water: Public
- Utilities for property: Cable Available, Sewer Connected
Community & HOA
Community
- Security: Carbon Monoxide Detector(s), Security Gate, Smoke Detector(s)
- Subdivision: Jacobs Way
HOA
- Has HOA: Yes
- Amenities included: Basketball Court, Gated, Park, Playground
- HOA fee: $582 annually
- HOA name: Elim Services
- HOA phone: 904-241-8886
Location
- Region: Jacksonville
Financial & listing details
- Price per square foot: $164/sqft
- Annual tax amount: $4,115
- Date on market: 2/23/2025
- Listing terms: Cash,Conventional,FHA,VA Loan
- Road surface type: Asphalt
Price history
| Date | Event | Price |
|---|---|---|
| 3/31/2025 | Sold | $425,000+2.4%$164/sqft |
Source:  realMLS #2071872 Report a problem realMLS #2071872 Report a problem | ||
| 3/10/2025 | Pending sale | $415,000$161/sqft |
Source: realMLS #2071872 Report a problem | ||
| 2/23/2025 | Listed for sale | $415,000+16.9%$161/sqft |
Source: realMLS #2071872 Report a problem | ||
| 7/6/2024 | Listing removed | -- |
Source: realMLS #2013373 Report a problem | ||
| 4/30/2024 | Pending sale | $355,000$137/sqft |
Source: realMLS #2013373 Report a problem | ||
| 4/29/2024 | Listed for sale | $355,000$137/sqft |
Source: realMLS #2013373 Report a problem | ||
| 4/26/2024 | Pending sale | $355,000$137/sqft |
Source: realMLS #2013373 Report a problem | ||
| 4/11/2024 | Price change | $355,000-2.7%$137/sqft |
Source: realMLS #2013373 Report a problem | ||
| 3/10/2024 | Listed for sale | $365,000+29.9%$141/sqft |
Source: realMLS #2013373 Report a problem | ||
| 1/15/2021 | Sold | $281,000$109/sqft |
Source: realMLS #1081629 Report a problem | ||
Public tax history
Tax history is unavailable.
Neighborhood: Garden City
Nearby homes
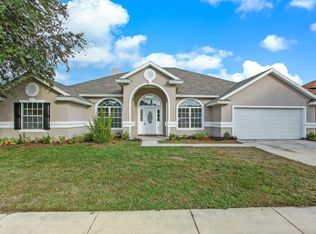
- $270,0004 bd3 ba2.5k sqft3779 W Juliet Leia Cir, Jacksonville, FL 32218Sold
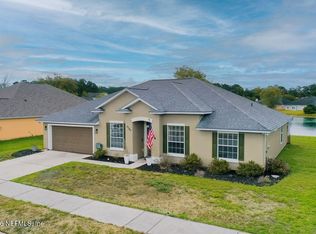
- $339,0004 bd2 ba2k sqft3787 Juliet Leia Cir W, Jacksonville, FL 32218For Sale
- $364,8004 bd3 ba2.7k sqft3771 W Juliet Leia Cir, Jacksonville, FL 32218Off Market
- $329,6004 bd2 ba2.3k sqft3795 Juliet Leia Cir W, Jacksonville, FL 32218Off Market
- $306,1004 bd2 ba2k sqft3755 Juliet Leia Cir W, Jacksonville, FL 32218Off Market
- $372,1004 bd3 ba2.5k sqft3691 Juliet Leia Cir S, Jacksonville, FL 32218Off Market
- $340,0004 bd2 ba1.9k sqft3699 Juliet Leia Cir S, Jacksonville, FL 32218Sold
- $402,6004 bd3 ba2.8k sqft3788 Juliet Leia Cir W, Jacksonville, FL 32218Off Market
Nearby schools
GreatSchools rating
- 3/10Garden City Elementary SchoolGrades: PK-5Distance: 0.9 mi
- 2/10Highlands Middle SchoolGrades: 6-8Distance: 1.7 mi
- 4/10Jean Ribault High SchoolGrades: 9-12Distance: 3.7 mi
Schools provided by the listing agent
- Elementary: Highlands
- Middle: Highlands
- High: First Coast
Source: realMLS. This data may not be complete. We recommend contacting the local school district to confirm school assignments for this home.
Get a cash offer in 3 minutes
Find out how much your home could sell for in as little as 3 minutes with a no-obligation cash offer.
Estimated market value
$414,300
Get a cash offer in 3 minutes
Find out how much your home could sell for in as little as 3 minutes with a no-obligation cash offer.
Estimated market value
$414,300
- Florida
- Duval County
- Jacksonville
- 32218
- Garden City
- 3779 JULIET LEIA Circle W
Nearby cities
Nearby neighborhoods
Nearby zip codes
Other Jacksonville Topics
