Skip main navigation
Accepting backups
  • Price cut: $9.5K (5/28)
    $499,000

    3779 Mount Meeker St, Wellington, CO 80549

    4beds
    2,724sqft
    : 
    Loading
    Get pre-qualified
    Single Family Residence
    Built in 2003
    7,000 Square Feet Lot
    $-- Zestimate®
    $183/sqft
    $40/mo HOA

    What's special

    Fully fenced backyardSun-filled finished basementGenerous primary suiteLaundry areaWalk-in closetAdditional storage spaceBright functional layout
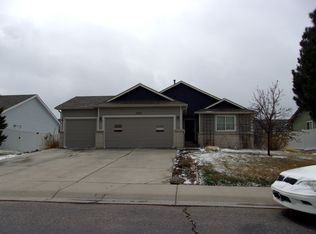
    Beautiful ranch home with warm wood floors and a bright, functional layout designed for comfortable living and easy entertaining. A welcoming tile entry opens to a spacious living room and flows into the large kitchen and dining area, where all appliances are included.The main level features a generous primary suite complete with a gorgeous 3/4 bath, walk-in closet, and the TV is included. Two additional bedrooms and a full bathroom complete the main floor.Downstairs, the sun-filled finished basement provides fantastic additional living space, featuring a large family/recreation room (TV and surround sound system included), plus a kitchenette with refrigerator, dishwasher, dining area, and breakfast bar-perfect for entertaining or extended living. The basement also includes a fourth bedroom, beautifully updated full bathroom, laundry area, and additional storage space.Step outside to a fully fenced backyard, complete with an adorable dog house for your four-legged friends. The yard is serviced by non-potable irrigation water provided by the HOA, helping keep your outdoor watering costs affordable.
    101 days
    |
    319
    |
    15
    |

    Zillow last checked:

    Listing updated:

    Listed by:

    Abby Renner 970-556-0635,

    RE/MAX Nexus

    Source: IRES as distributed by MLS GRID,MLS#: 1055562MLS Logo

      Facts & features

      Interior

      Bedrooms & bathrooms
      • Bedrooms: 4
      • Bathrooms: 3
      • Full bathrooms: 2
      • 3/4 bathrooms: 1
      • Main level bathrooms: 2
      Primary bedroom
      • Description: Carpet
      • Features: 3/4 Primary Bath
      • Level: Main
      • Area: 156 Square Feet
      • Dimensions: 12 x 13
      Bedroom 2
      • Description: Carpet
      • Level: Main
      • Area: 140 Square Feet
      • Dimensions: 10 x 14
      Bedroom 3
      • Description: Carpet
      • Level: Main
      • Area: 117 Square Feet
      • Dimensions: 9 x 13
      Bedroom 4
      • Description: Carpet
      • Level: Basement
      • Area: 180 Square Feet
      • Dimensions: 12 x 15
      Dining room
      • Description: Wood
      • Level: Main
      • Area: 64 Square Feet
      • Dimensions: 8 x 8
      Family room
      • Description: Carpet
      • Level: Basement
      • Area: 720 Square Feet
      • Dimensions: 20 x 36
      Kitchen
      • Description: Wood
      • Level: Main
      • Area: 121 Square Feet
      • Dimensions: 11 x 11
      Laundry
      • Description: Tile
      • Level: Basement
      • Area: 28 Square Feet
      • Dimensions: 4 x 7
      Living room
      • Description: Wood
      • Level: Main
      • Area: 304 Square Feet
      • Dimensions: 16 x 19
      Heating
      • Forced Air
      Cooling
      • Central Air, Ceiling Fan(s)
      Appliances
      • Included: Electric Range, Dishwasher, Refrigerator, Bar Fridge, Microwave, Disposal
      • Laundry: Washer/Dryer Hookup
      Features
      • Eat-in Kitchen, Open Floorplan, Pantry, Walk-In Closet(s)
      • Flooring: Wood
      • Windows: Window Coverings
      • Basement: Full,Partially Finished,Radon Unknown
      Interior area
      • Total structure area: 1,348
      • Total interior livable area: 2,724 sqft
      • Finished area above ground: 1,348
      Video & virtual tour

      Property

      Parking
      • Total spaces: 2
      • Parking features: Garage Door Opener, Attached
      • Attached garage spaces: 2
      • Details: Attached
      Accessibility
      • Accessibility features: Level Lot, Level Drive, Main Floor Bath, Accessible Bedroom, Stall Shower
      Features
      • Levels: One
      • Stories: 1
      • Patio & porch: Patio
      • Exterior features: Sprinkler System
      • Fencing: Vinyl
      Lot
      • Size: 7,000 Square Feet
      • Features: Deciduous Trees, Level, Paved, Curbs, Gutters, Sidewalks
      Details
      • Parcel number: R1621642
      • Zoning: RES
      • Special conditions: Private Owner

      Construction

      Type & style
      • Home type: SingleFamily
      • Architectural style: Legal Conforming,Contemporary
      • Property subtype: Single Family Residence
      Materials
      • Frame, Composition
      • Roof: Composition
      Condition
      • New construction: No
      • Year built: 2003
      Details
      • Builder model: The Aspen

      Utilities & green energy

      • Sewer: Public Sewer
      • Water: City
      • Utilities for property: Natural Gas Available, Electricity Available
      Green energy
      • Energy efficient items: Thermostat

      Community & HOA

      Community
      • Security: Fire Alarm
      • Subdivision: Knolls At Wellington South The Wel2002131947
      HOA
      • Has HOA: Yes
      • Services included: Common Amenities
      • HOA fee: $40 monthly
      • HOA name: The Knolls at Wellington
      • HOA phone: 970-237-6969
      Location
      • Region: Wellington

      Financial & listing details

      • Price per square foot: $183/sqft
      • Tax assessed value: $447,000
      • Annual tax amount: $3,086
      • Date on market: 4/3/2026
      • Listing terms: Cash,Conventional,FHA,VA Loan
      • Exclusions: Freezer in garage, shelving in garage
      • Electric utility on property: Yes
      • Road surface type: Asphalt

        Estimated market value

        Not available

        Estimated sales range

        Not available

        Not available

        Price history

        DateEventPrice
        7/10/2026Pending sale$499,000$183/sqft
        Source: REcolorado as distributed by MLS GRID #8882744 Report a problem
        5/28/2026Price change$499,000-1.9%$183/sqft
        Source: IRES as distributed by MLS GRID #1055562 Report a problem
        5/5/2026Price change$508,500-1.1%$187/sqft
        Source: IRES as distributed by MLS GRID #1055562 Report a problem
        4/3/2026Listed for sale$514,000+191.2%$189/sqft
        Source: IRES as distributed by MLS GRID #1055562 Report a problem
        5/2/2006Sold$176,500$65/sqft
        Source: Public Record Report a problem

        Public tax history

        YearProperty taxesTax assessment
        2024$2,901 +17%$29,949 -1%
        2023$2,479 -1.4%$30,239 +33.8%
        2022$2,513 +17.3%$22,595 -2.8%
        2021$2,141 -0.4%$23,244 +18.2%
        2020$2,150 +7.6%$19,663 -14%
        2019$1,998 $22,860 +22.1%
        2018$1,998 $18,720
        2017$1,998 +0.2%$18,720 +1.3%
        2016$1,994 +9.1%$18,475 0%
        2015$1,828 +25.6%$18,480 +26.9%
        2014$1,456 $14,560
        2013-- $14,560 +3.3%
        2012-- $14,090
        2011-- $14,090 -0.7%
        2010-- $14,190
        2009-- $14,190 -8.3%
        2008-- $15,480
        2007-- $15,480 +7.6%
        2006-- $14,380
        2005-- $14,380 +26.5%
        2004-- $11,370
        Find assessor info on the county website

        Monthly payment

        Est. payment

        Payment breakdown

        Explore the cost of this home by adjusting the details. Changes won't be saved.
        All calculations are estimates and provided by Zillow, Inc. for informational purposes only. Actual amounts may vary.
        HOA fees may include property taxes on listings classified as Co-Ops. Contact the listing agent and/or owner for fee details.
        Mortgage interest rates are dependent on a number of factors, including credit score, down payment, and repayment length. Interest rate data provided by Zillow Group Marketplace, Inc. as of 1/1/1970 from various mortgage lenders with which we have lead or other similar arrangements; the Estimated Payment is an average of those rates.
        See how much you could borrow to make a competitive offer.

        Climate risks

        Neighborhood: 80549

        Getting around

        20 / 100
        Car-Dependent
        29 / 100
        Somewhat Bikeable

        Nearby schools

        GreatSchools rating
        Schools provided by the listing agent
        • Elementary: Rice
        • Middle: Wellington
        • High: Wellington

        Source: IRES as distributed by MLS GRID. This data may not be complete. We recommend contacting the local school district to confirm school assignments for this home.

        A local agent can set up tours, give advice and negotiate with sellers.

        Browse local experts

        Similar homes