Skip main navigation
Closed
  • $619,000

    3779 Orchard Cir, Watkinsville, GA 30677

    4beds
    3,005sqft
    Condominium
    Built in 2014
    -- sqft lot
    $599,500 Zestimate®
    $206/sqft
    $3,177 Estimated rent

    Home value

    $599,500

    $570,000 - $629,000

    $3,177/mo

    Zestimate® history
    Loading
    Loading...

    Owner options

    List your home for rent

    $3,177/mo

    Rent Zestimate®

    Find your next renter with Zillow Rental Manager. Plus, with online applications, you can quickly screen prospective tenants – for free.

    Learn more

    $3,177/mo

    Rent Zestimate®

    Refinance and save

    $8,418/mo

    Est. payment

    Refinancing to a lower rate could help reduce your monthly payments and save thousands over the life of the loan.

    See today's rates

    $8,418/mo

    Est. payment

    Explore your selling options

    Work with a Zillow partner agent

    Leverage their expertise and Zillow's premium Showcase listings to get your home seen by more buyers.

    Get started

    List with your own agent

    Get your home in front of millions of buyers by listing it on Zillow.

    Learn how to do it

    Sell it yourself

    Take full control of how buyers see your home on Zillow by listing For Sale by Owner (FSBO).

    List your home

    What's special

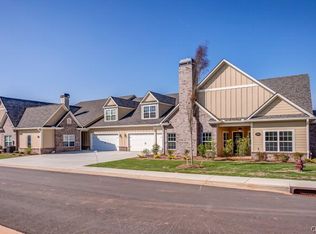
    It is rare to find a high end flat that is both elegant, open and handicap accessible. This stunning corner unit will captivate you with its incredible floor plan featuring a dining room, graciously sized living space and large kitchen and breakfast room. The homeowners selected upgrades throughout, including built-in shelving flanking the gas fireplace, a custom backsplash in the kitchen and high end appliances. Natural light floods the property and the wonderful screen porch is accessible from French doors in the great room. Located in a premiere location within the complex, the screen porch offers a peaceful space to read and enjoy morning coffee. The open kitchen features a long island with a breakfast bar, custom backsplash, ample cabinetry and a gas range. A large walk in pantry offers space for not only food items, but overflow of appliances, platter storage and more. A powder room and the laundry room are conveniently located down a wide corridor which leads to the garage entry from the kitchen. The owners suite is located on the main level along with two secondary bedrooms which share a full hall bath. Tray ceilings accent the owners suite and the bathroom has a large roll in tile shower with a new frameless glass door. A soaking tub, separate lavatory and enormous walk in closet complete the space. The upper level is accessed by a wide, brightly lit stairwell and offers an oversized bonus room with a full bath, large walk in closet and enough space for both a sitting area and bedroom. Guests will delight in having private guest quarters. 3779 Orchard Circle is a rare find located within a well maintained development. Enjoy a clubhouse, pool and exercise facility which is only available to residents of the Orchard Creek Cottage owners. A maintenance free, serene lifestyle awaits you!

    Zillow last checked:

    Listing updated:

    Listed by:

    Mary C Smith 706-255-6091,

    Corcoran Classic Living

    Bought with:

    Kristi Koenig, 382116

    eXp Realty

    Source: GAMLS,MLS#: 10335600MLS Logo

    Facts & features

    Interior

    Bedrooms & bathrooms
    • Bedrooms: 4
    • Bathrooms: 5
    • Full bathrooms: 4
    • 1/2 bathrooms: 1
    • Main level bathrooms: 3
    • Main level bedrooms: 3
    Rooms
    • Room types: Family Room, Other
    Kitchen
    • Features: Kitchen Island, Solid Surface Counters
    Heating
    • Central, Forced Air
    Cooling
    • Electric
    Appliances
    • Included: Dishwasher, Disposal, Dryer, Microwave, Refrigerator, Washer
    • Laundry: Other
    Features
    • High Ceilings, Master On Main Level, Split Foyer, Tray Ceiling(s), Entrance Foyer, Vaulted Ceiling(s)
    • Flooring: Carpet, Tile
    • Windows: Double Pane Windows
    • Basement: None
    • Number of fireplaces: 1
    • Fireplace features: Gas Log
    Interior area
    • Total structure area: 3,005
    • Total interior livable area: 3,005 sqft
    • Finished area above ground: 3,005
    • Finished area below ground: 0

    Property

    Parking
    • Total spaces: 2
    • Parking features: Attached, Garage, Garage Door Opener
    • Has attached garage: Yes
    Accessibility
    • Accessibility features: Other
    Features
    • Levels: One and One Half
    • Stories: 1
    • Patio & porch: Porch, Screened
    • Exterior features: Sprinkler System
    Lot
    • Size: 2,178 Square Feet
    • Features: Level
    Details
    • Parcel number: C 01Y 087C

    Construction

    Type & style
    • Home type: Condo
    • Architectural style: Bungalow/Cottage,Traditional
    • Property subtype: Condominium
    Materials
    • Brick, Stone
    • Foundation: Slab
    • Roof: Composition
    Condition
    • Resale
    • New construction: No
    • Year built: 2014

    Utilities & green energy

    • Sewer: Public Sewer
    • Water: Public
    • Utilities for property: Cable Available, Underground Utilities

    Community & HOA

    Community
    • Features: Gated, Pool, Sidewalks, Street Lights
    • Subdivision: Creekside
    HOA
    • Has HOA: Yes
    • Services included: Facilities Fee, Swimming, Tennis, Trash
    • HOA fee: $4,728 annually
    Location
    • Region: Watkinsville

    Financial & listing details

    • Price per square foot: $206/sqft
    • Tax assessed value: $542,807
    • Annual tax amount: $2,683
    • Date on market: 7/10/2024
    • Cumulative days on market: 1 day
    • Listing agreement: Exclusive Right To Sell

    Price history

    DateEventPrice
    8/15/2024Sold$619,000$206/sqft
    Source: GAMLS #10335600 Report a problem
    7/26/2024Pending sale$619,000$206/sqft
    Source: Hive MLS #1019144 Report a problem
    7/24/2024Contingent$619,000$206/sqft
    Source: GAMLS #10335600 Report a problem
    7/10/2024Listed for sale$619,000+144.7%$206/sqft
    Source: Hive MLS #1019144 Report a problem
    11/6/2015Sold$253,000$84/sqft
    Source: Public Record Report a problem

    Public tax history

    YearProperty taxesTax assessment
    2025$2,998 -9.4%$217,123 +19.4%
    2024$3,308 +0.5%$181,880 +8%
    2023$3,291 +6.7%$168,379 +13.6%
    2022$3,084 +5.8%$148,202 +5.3%
    2021$2,914 +5.1%$140,679 +4.6%
    2020$2,772 +0.4%$134,556 +2.3%
    2019$2,760 +12.9%$131,521 +11.3%
    2018$2,444 +14%$118,164 +12%
    2017$2,143 0%$105,479 +1.8%
    2016$2,143 $103,606 +10.6%
    2015$2,143 -3.6%$93,637 +1660.1%
    2014$2,223 +1620.3%$5,320 +75%
    2013$129 $3,040
    2012-- --
    2011-- --
    2010-- --
    2009-- $9,350 -38.9%
    2008-- $15,300 +21.4%
    2007-- $12,600
    Find assessor info on the county website

    Neighborhood: 30677

    Nearby schools

    GreatSchools rating
    Schools provided by the listing agent
    • Elementary: Malcom Bridge
    • Middle: Malcom Bridge
    • High: North Oconee

    Source: GAMLS. This data may not be complete. We recommend contacting the local school district to confirm school assignments for this home.

    Get pre-qualified for a loan
    At Zillow Home Loans, we can pre-qualify you in as little as 5 minutes with no impact to your credit score.

    An equal housing lender. NMLS #10287.

    Sell for more on Zillow
    Get a Zillow Showcase℠ listing at no additional cost and you could sell for .
    $599,500
    2% more
    +$11,990
    With Zillow Showcase(estimated)
    $611,490