Skip main navigation
Sold for $460,000
  • $460,000

    3779 Primrose Ct, Waldorf, MD 20602

    4beds
    2,074sqft
    Single Family Residence
    Built in 1986
    0.38 Acres Lot
    $473,400 Zestimate®
    $222/sqft
    $3,104 Estimated rent

    Home value

    $473,400

    $450,000 - $497,000

    $3,104/mo

    Zestimate® history
    Loading
    Loading...

    Owner options

    List your home for rent

    $3,104/mo

    Rent Zestimate®

    Find your next renter with Zillow Rental Manager. Plus, with online applications, you can quickly screen prospective tenants – for free.

    Learn more

    $3,104/mo

    Rent Zestimate®

    Refinance and save

    $3,458/mo

    Est. payment

    Refinancing to a lower rate could help reduce your monthly payments and save thousands over the life of the loan.

    See today's rates

    $3,458/mo

    Est. payment

    Explore your selling options

    Work with a Zillow partner agent

    Leverage their expertise and Zillow's premium Showcase listings to get your home seen by more buyers.

    Get started

    List with your own agent

    Get your home in front of millions of buyers by listing it on Zillow.

    Learn how to do it

    Sell it yourself

    Take full control of how buyers see your home on Zillow by listing For Sale by Owner (FSBO).

    List your home

    What's special

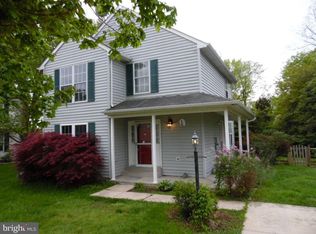
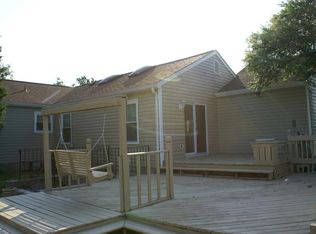
    . This charming two-story single-family residence is perfectly perched on a quaint cul-de-sac. As you step into this splendid abode, you'll immediately notice the updated flooring that flows seamlessly through the entire home. It sets the stage for a warm and inviting atmosphere where memories are waiting to be made. This home boasts four cozy bedrooms and 2.5 modernized bathrooms, ensuring plenty of space for both family and guests. The heart of the home, the kitchen, is a culinary dream with its sleek updates that will inspire your inner chef. Adjacent to the kitchen, the dining area is ideal for hosting dinners and celebrations. The intimacy of the crackling fireplace in the living room creates an ambiance perfect for quiet evenings or lively gatherings. Home office needs are beautifully accommodated, providing a peaceful space for productivity and creativity. Step outside to the fully fenced yard, an oasis for outdoor enthusiasts or those seeking relaxation. The yard is a tapestry of nature with its vibrant KOI pond and sprawling green space, perfect for gardening, playing, or simply basking in the sun. Relish the additional comfort of the screened porch, a magical spot for morning coffees or evening breezes without the bother of the elements. The large backyard is a blank canvas for your heart’s desires, from barbecues to birthday parties. For those who desire community engagement, this property offers access to a community center and a refreshing pool, extending your living space beyond the four walls and fostering a sense of belonging and fun.

    Zillow last checked:

    Listing updated:

    Listed by:

    Jamyl Stroman 240-520-3122,

    RE/MAX Realty Group

    Bought with:

    Rukaiyah Tyler, 661733

    Compass

    Source: Bright MLS,MLS#: MDCH2032450MLS Logo

    Facts & features

    Interior

    Bedrooms & bathrooms
    • Bedrooms: 4
    • Bathrooms: 3
    • Full bathrooms: 2
    • 1/2 bathrooms: 1
    • Main level bathrooms: 1
    Heating
    • Heat Pump, Electric
    Cooling
    • Attic Fan, Ceiling Fan(s), Central Air, Electric
    Appliances
    • Included: Dishwasher, Disposal, Oven/Range - Electric, Refrigerator, Electric Water Heater
    Features
    • Breakfast Area, Dining Area, Primary Bath(s), Floor Plan - Traditional
    • Windows: Double Pane Windows, Window Treatments
    • Has basement: No
    • Number of fireplaces: 1
    • Fireplace features: Wood Burning Stove
    Interior area
    • Total structure area: 2,074
    • Total interior livable area: 2,074 sqft
    • Finished area above ground: 2,074

    Property

    Parking
    • Total spaces: 1
    • Parking features: Garage Faces Front, Off Street, Attached
    • Attached garage spaces: 1
    Accessibility
    • Accessibility features: None
    Features
    • Levels: Two
    • Stories: 2
    • Patio & porch: Screened
    • Pool features: Community
    • Fencing: Back Yard
    • Has view: Yes
    • View description: Garden
    Lot
    • Size: 0.38 Acres
    • Features: Wooded
    Details
    • Additional structures: Above Grade
    • Parcel number: 0906137415
    • Zoning: PUD
    • Special conditions: Standard

    Construction

    Type & style
    • Home type: SingleFamily
    • Architectural style: Colonial
    • Property subtype: Single Family Residence
    Materials
    • Vinyl Siding
    • Foundation: Crawl Space
    Condition
    • Excellent
    • New construction: No
    • Year built: 1986

    Utilities & green energy

    • Sewer: Public Sewer
    • Water: Public

    Community & neighborhood

    Location
    • Region: Waldorf
    • Subdivision: Sentry Woods

    HOA & financial

    HOA
    • Has HOA: Yes
    • HOA fee: $583 annually
    • Amenities included: Bike Trail, Community Center, Jogging Path, Pool, Tennis Court(s), Tot Lots/Playground, Common Grounds
    • Services included: Common Area Maintenance, Pool(s)
    • Association name: HUNTINGTON NEIGHBORHOOD

    Other

    Other facts
    • Listing agreement: Exclusive Right To Sell
    • Listing terms: Conventional,FHA,VA Loan
    • Ownership: Fee Simple

    Price history

    DateEventPrice
    7/18/2024Sold$460,000+2.2%$222/sqft
    Source: Bright MLS #MDCH2032450 Report a problem
    6/28/2024Pending sale$449,900$217/sqft
    Source: Bright MLS #MDCH2032450 Report a problem
    6/4/2024Contingent$449,900$217/sqft
    Source: Bright MLS #MDCH2032450 Report a problem
    5/31/2024Listed for sale$449,900$217/sqft
    Source: Bright MLS #MDCH2032450 Report a problem
    5/14/2024Listing removed--
    Source: Bright MLS #MDCH2032450 Report a problem
    5/14/2024Listed for sale$449,900+48%$217/sqft
    Source: Bright MLS #MDCH2032450 Report a problem
    7/17/2017Sold$304,000-1.9%$147/sqft
    Source: Public Record Report a problem
    6/10/2017Pending sale$309,900$149/sqft
    Source: CENTURY 21 New Millennium #CH9958478 Report a problem
    5/25/2017Listed for sale$309,900+57.3%$149/sqft
    Source: Century 21 New Millennium #CH9958478 Report a problem
    6/27/2002Sold$197,000+23.2%$95/sqft
    Source: Public Record Report a problem
    5/23/1996Sold$159,900$77/sqft
    Source: Public Record Report a problem

    Public tax history

    YearProperty taxesTax assessment
    2025$5,368 +10.3%$378,333 +10.5%
    2024$4,865 +22.6%$342,400 +8.1%
    2023$3,968 +22.6%$316,667 -7.5%
    2022$3,235 -2.6%$342,400 +29.1%
    2021$3,323 +2.8%$265,200 +2.8%
    2020$3,233 -2.1%$258,000 -2.7%
    2019$3,303 +3%$265,200 +8.9%
    2018$3,208 +3.6%$243,600 +3.6%
    2017$3,096 +11%$235,100 +3.8%
    2016$2,790 $226,600 +3.9%
    2015$2,790 $218,100
    2014$2,790 $218,100
    2013-- $218,100 -5.4%
    2012-- $230,500
    2011-- $230,500
    2010-- $230,500 -32.9%
    2009-- $343,430 +16.4%
    2008-- $294,986 +19.6%
    2007-- $246,543 +24.5%
    2006-- $198,100 +8.2%
    2005-- $183,006 +9%
    2004-- $167,913 +9.9%
    2003-- $152,820 +2.9%
    2002-- $148,536 +3%
    2001-- $144,253

    Find assessor info on the county website

    Neighborhood: 20602

    Nearby schools

    GreatSchools rating
    Schools provided by the listing agent
    • District: Charles County Public Schools

    Source: Bright MLS. This data may not be complete. We recommend contacting the local school district to confirm school assignments for this home.

    Get a cash offer in 3 minutes
    Find out how much your home could sell for in as little as 3 minutes with a no-obligation cash offer.
    Estimated market value
    $473,400
    Get a cash offer in 3 minutes
    Find out how much your home could sell for in as little as 3 minutes with a no-obligation cash offer.
    Estimated market value
    $473,400