Skip main navigation
Sold for $1,700,000
Street View
  • $1,700,000

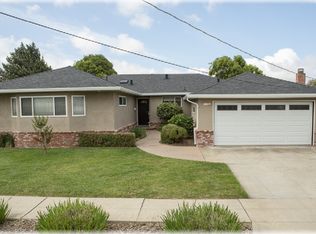
    37792 Colfax Ct, Fremont, CA 94536

    3beds
    1,927sqft
    Residential, Single Family Residence
    Built in 1954
    7,405.2 Square Feet Lot
    $1,734,800 Zestimate®
    $882/sqft
    $4,600 Estimated rent

    Home value

    $1,734,800

    $1.56M - $1.93M

    $4,600/mo

    Zestimate® history
    Loading
    Loading...

    Owner options

    List your home for rent

    $4,600/mo

    Rent Zestimate®

    Find your next renter with Zillow Rental Manager. Plus, with online applications, you can quickly screen prospective tenants – for free.

    Learn more

    $4,600/mo

    Rent Zestimate®

    Refinance and save

    $11,348/mo

    Est. payment

    Refinancing to a lower rate could help reduce your monthly payments and save thousands over the life of the loan.

    See today's rates

    $11,348/mo

    Est. payment

    Explore your selling options

    Work with a Zillow partner agent

    Leverage their expertise and Zillow's premium Showcase listings to get your home seen by more buyers.

    Get started

    List with your own agent

    Get your home in front of millions of buyers by listing it on Zillow.

    Learn how to do it

    Sell it yourself

    Take full control of how buyers see your home on Zillow by listing For Sale by Owner (FSBO).

    List your home

    What's special

    Fruit treesTile floorsAntique white maple cabinetsTile shower enclosuresFamily roomDining roomSs appliances
    Take a stroll through this home that offers you so much in the way of comfort, space and modern appeal. The home features a family room with a den or office. A living room. A dining room. 3 bedrooms and 2 updated bathrooms with tile shower enclosures and tile floors and new vanities and lights. A kitchen that boast granite counters, antique white maple cabinets with soft close, tile backsplash, ss appliances, gas range, 2 ovens, built in microwave, under cabinet lights. Laminate and tile floors throughout. Enormous resort style backyard with a large Trex deck, spacious turf play area w/eco-friendly drainage system, hot tub, covered patio, fruit trees and a huge enclosed storage area. Perfect for playing, entertaining or just relaxing. Dual pane windows with a 12’ patio door. Court location. Great schools. Mattos Elem., Walters Middle, Kennedy HS. OH 11/1 12-2 and 11/2 1-4.

    Zillow last checked:

    Listing updated:

    Listed by:

    Selma Michael DRE #01339617 510-517-2346,

    Bhg Reliance Partners

    Bought with:

    Danni Zhao, DRE #02050480

    Vanguard Properties

    Source: Bay East AOR,MLS#: 41114554MLS Logo

    Facts & features

    Interior

    Bedrooms & bathrooms
    • Bedrooms: 3
    • Bathrooms: 2
    • Full bathrooms: 2
    Bathroom
    • Features: Shower Over Tub, Tile, Updated Baths, Stall Shower
    Kitchen
    • Features: 220 Volt Outlet, Stone Counters, Dishwasher, Double Oven, Eat-in Kitchen, Disposal, Gas Range/Cooktop, Ice Maker Hookup, Microwave, Range/Oven Free Standing, Refrigerator, Self-Cleaning Oven, Updated Kitchen
    Heating
    • Forced Air
    Cooling
    • None
    Appliances
    • Included: Dishwasher, Double Oven, Gas Range, Plumbed For Ice Maker, Microwave, Free-Standing Range, Refrigerator, Self Cleaning Oven, Dryer, Washer, Gas Water Heater
    • Laundry: Gas Dryer Hookup, In Garage, Common Area
    Features
    • Updated Kitchen
    • Flooring: Laminate, Tile
    • Windows: Window Coverings
    • Basement: Crawl Space
    • Number of fireplaces: 1
    • Fireplace features: Family Room, Wood Burning
    Interior area
    • Total structure area: 1,927
    • Total interior livable area: 1,927 sqft

    Property

    Parking
    • Total spaces: 2
    • Parking features: Direct Access, Off Street, Enclosed, Garage Door Opener
    • Garage spaces: 2
    Accessibility
    • Accessibility features: None
    Features
    • Levels: One
    • Stories: 1
    • Patio & porch: Deck, Patio
    • Exterior features: Dog Run
    • Pool features: Membership (Optional)
    • Fencing: Fenced
    • Has view: Yes
    • View description: Hills
    Lot
    • Size: 7,405 sqft
    • Features: Court, Front Yard, Back Yard
    Details
    • Additional structures: Shed(s)
    • Parcel number: 50181427
    • Special conditions: Standard
    • Other equipment: Irrigation Equipment

    Construction

    Type & style
    • Home type: SingleFamily
    • Architectural style: Ranch
    • Property subtype: Residential, Single Family Residence
    Materials
    • Wood
    • Roof: Composition
    Condition
    • Existing
    • New construction: No
    • Year built: 1954

    Utilities & green energy

    • Electric: No Solar, 220 Volts in Kitchen

    Community & neighborhood

    Security
    • Security features: Carbon Monoxide Detector(s), Double Strapped Water Heater, Smoke Detector(s)
    Location
    • Region: Fremont
    • Subdivision: Glenmoor Gardens

    HOA & financial

    HOA
    • Has HOA: Yes
    • HOA fee: $432 annually
    • Amenities included: Greenbelt, Picnic Area
    • Services included: Management Fee, Reserve Fund, Maintenance Grounds
    • Association name: GLENMOOR GARDENS HOA
    • Association phone: 510-797-7600

    Other

    Other facts
    • Listing agreement: Excl Right
    • Price range: $1.7M - $1.7M
    • Listing terms: Cash,Conventional

    Price history

    DateEventPrice
    1/14/2026Sold$1,700,000+1.5%$882/sqft
    Source: Bay East AOR #41114554 Report a problem
    11/5/2025Pending sale$1,675,000$869/sqft
    Source: Bay East AOR #41114554 Report a problem
    10/29/2025Price change$1,675,000-6.4%$869/sqft
    Source: Bay East AOR #41114554 Report a problem
    10/23/2025Listed for sale$1,790,000+198.8%$929/sqft
    Source: Bay East AOR #41114554 Report a problem
    8/19/2012Listing removed$599,000$311/sqft
    Source: Better Homes and Gardens Real Estate Mason-McDuffie #40583167 Report a problem
    8/1/2012Listed for sale$599,000+71.1%$311/sqft
    Source: Better Homes and Gardens Real Estate Mason-McDuffie #40583167 Report a problem
    3/31/2000Sold$350,000+30.6%$182/sqft
    Source: Public Record Report a problem
    9/4/1996Sold$268,000$139/sqft
    Source: Bay East AOR #10576832 Report a problem

    Public tax history

    YearProperty taxesTax assessment
    2025-- $537,911 +2%
    2024$6,716 +2.9%$527,365 +2%
    2023$6,527 +1.5%$517,026 +2%
    2022$6,430 +2.5%$506,890 +2%
    2021$6,274 +0.3%$496,954 +1%
    2020$6,253 +1.1%$491,861 +2%
    2019$6,182 +4.7%$482,218 +2%
    2018$5,907 $472,765 +2%
    2017$5,907 +1.9%$463,497 +2%
    2016$5,800 +3.3%$454,411 +1.5%
    2015$5,613 $447,586 +2%
    2014$5,613 $438,818 +0.5%
    2013-- $436,837 +2%
    2012-- $428,273 +2%
    2011-- $419,877 +0.8%
    2010-- $416,741 -0.2%
    2009-- $417,731 +2%
    2008-- $409,541 +2%
    2007-- $401,512 +2%
    2006-- $393,641 +2%
    2005-- $385,923 +2%
    2004-- $378,357 -18.8%
    2003-- $465,711 +27.9%
    2002-- $364,140 +2%
    2001$3,900 $357,000

    Find assessor info on the county website

    Neighborhood: Glenmoor

    Nearby schools

    GreatSchools rating
    Schools provided by the listing agent
    • District: Fremont (510) 657-2350

    Source: Bay East AOR. This data may not be complete. We recommend contacting the local school district to confirm school assignments for this home.

    Get a cash offer in 3 minutes
    Find out how much your home could sell for in as little as 3 minutes with a no-obligation cash offer.
    Estimated market value
    $1,734,800
    Get a cash offer in 3 minutes
    Find out how much your home could sell for in as little as 3 minutes with a no-obligation cash offer.
    Estimated market value
    $1,734,800