Skip main navigation
Sold for $1,425,000
Street View
  • $1,425,000

    378 29th Ave, San Francisco, CA 94121

    2beds
    1,655sqft
    Condominium
    Built in 1924
    -- sqft lot
    $1,579,200 Zestimate®
    $861/sqft
    $6,817 Estimated rent

    Home value

    $1,579,200

    $1.44M - $1.74M

    $6,817/mo

    Zestimate® history
    Loading
    Loading...

    Owner options

    List your home for rent

    $6,817/mo

    Rent Zestimate®

    Find your next renter with Zillow Rental Manager. Plus, with online applications, you can quickly screen prospective tenants – for free.

    Learn more

    $6,817/mo

    Rent Zestimate®

    Refinance and save

    $9,197/mo

    Est. payment

    Refinancing to a lower rate could help reduce your monthly payments and save thousands over the life of the loan.

    See today's rates

    $9,197/mo

    Est. payment

    Explore your selling options

    Work with a Zillow partner agent

    Leverage their expertise and Zillow's premium Showcase listings to get your home seen by more buyers.

    Get started

    List with your own agent

    Get your home in front of millions of buyers by listing it on Zillow.

    Learn how to do it

    Sell it yourself

    Take full control of how buyers see your home on Zillow by listing For Sale by Owner (FSBO).

    List your home

    What's special

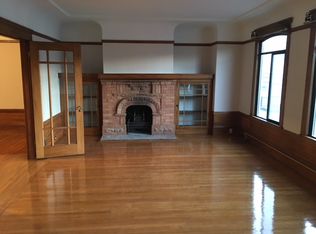
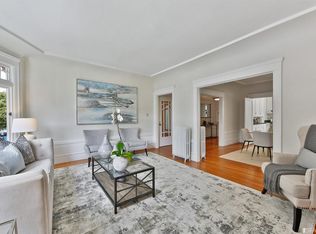
    Mere blocks from the Clement St dining/shopping corridor lies 378 29th Ave. Flooded with natural light, this elegant condo w/beautiful flow has expansive living & dining rooms, perfect for entertaining, updated with beautiful finishes while still maintaining its charming classical details. A large updated kitchen, with W/D, is the center of the home. It adjoins the diningroom which opens to the grand livingroom at the front through glass french doors. The kitchen is dreamy with luxe green built-in cabinetry, newer stainless steel appliances, beautiful solid surface counter tops and updated overhead lighting. Two spacious bedrooms are nestled at the rear of the home away from street noise, along with a bonus room at the very back ideal for WFH or nursery, or great as a guest bedroom, overlooks the shared backyard which is undergoing transformation. An updated full bath & a half bath, lots of storage, gorgeous hardwoods and beautiful light throughout. 2-tandem pkg spaces for this unit sit side-by side with the other unit's parking. Perfectly situated close to the Clement Street restaurants (Fiorella, Umami Sushi, Violet's, Bill's Place & more), cafes (Royal Grounds and Ilana's Cafe), & 4-Star Movie Theater less than 4 blocks away. EZ access Muni & Park Presidio Blvd for commuters.

    Zillow last checked:

    Listing updated:

    Listed by:

    Ilana D. Minkoff DRE #01894439 415-269-1515,

    Vanguard Properties 415-321-7000

    Bought with:

    Priya Agrawal, DRE #01964876

    Rivet Real Estate

    Source: SFAR,MLS#: 424031158MLS LogoOriginating MLS: San Francisco Association of REALTORS

    Facts & features

    Interior

    Bedrooms & bathrooms
    • Bedrooms: 2
    • Bathrooms: 2
    • Full bathrooms: 1
    • 1/2 bathrooms: 1
    Primary bedroom
    • Features: Closet
    • Area: 0
    • Dimensions: 0 x 0
    Bedroom 1
    • Area: 0
    • Dimensions: 0 x 0
    Bedroom 2
    • Area: 0
    • Dimensions: 0 x 0
    Bedroom 3
    • Area: 0
    • Dimensions: 0 x 0
    Bedroom 4
    • Area: 0
    • Dimensions: 0 x 0
    Primary bathroom
    • Features: Dual Flush Toilet, Low-Flow Toilet(s), Tub w/Shower Over, Window
    Bathroom
    • Features: Low-Flow Toilet(s), Window
    Dining room
    • Features: Formal Area
    • Level: Main
    • Area: 0
    • Dimensions: 0 x 0
    Family room
    • Area: 0
    • Dimensions: 0 x 0
    Kitchen
    • Features: Quartz Counter
    • Level: Main
    • Area: 0
    • Dimensions: 0 x 0
    Living room
    • Level: Main
    • Area: 0
    • Dimensions: 0 x 0
    Heating
    • Hot Water, Other
    Appliances
    • Included: Dryer, Washer
    • Laundry: In Kitchen
    Features
    • Has fireplace: No
    • Common walls with other units/homes: No One Above
    Interior area
    • Total structure area: 1,655
    • Total interior livable area: 1,655 sqft

    Property

    Parking
    • Total spaces: 2
    • Parking features: Side By Side, Tandem, Other, Independent, On Site
    • Garage spaces: 2
    Features
    • Levels: One
    • Has view: Yes
    • View description: Bay, Bridge(s), City, Downtown, Golden Gate Bridge
    • Has water view: Yes
    • Water view: Bay
    Lot
    • Size: 3,005 Square Feet
    Details
    • Parcel number: 1405058
    • Special conditions: Standard

    Construction

    Type & style
    • Home type: Condo
    • Architectural style: Edwardian
    • Property subtype: Condominium
    Condition
    • Year built: 1924

    Community & HOA

    HOA
    • Has HOA: Yes
    • HOA fee: $159 monthly
    Location
    • Region: San Francisco
    • Elevation: 0

    Financial & listing details

    • Price per square foot: $861/sqft
    • Tax assessed value: $1,453,500
    • Annual tax amount: $17,915
    • Date on market: 5/10/2024
    • Cumulative days on market: 18 days
    • Total actual rent: 0

    Price history

    DateEventPrice
    6/14/2024Sold$1,425,000+2.2%$861/sqft
    Source: SFAR #424031158 Report a problem
    5/28/2024Pending sale$1,395,000$843/sqft
    Source: SFAR #424031158 Report a problem
    5/10/2024Listed for sale$1,395,000+19.2%$843/sqft
    Source: SFAR #424031158 Report a problem
    10/25/2016Sold$1,170,000+17.6%$707/sqft
    Source: SFAR #450311 Report a problem
    9/14/2016Listed for sale$995,000+15.7%$601/sqft
    Source: Hill & Co. #450311 Report a problem
    3/15/2013Sold$860,000+1.3%$520/sqft
    Source: Public Record Report a problem
    1/19/2013Listed for sale$849,000+13.7%$513/sqft
    Source: Coldwell Banker Residential Brokerage - San Francisco Van Ness (TRI) #404148 Report a problem
    12/26/2003Sold$747,000+19.5%$451/sqft
    Source: Public Record Report a problem
    7/5/2000Sold$625,000$378/sqft
    Source: Public Record Report a problem

    Public tax history

    YearProperty taxesTax assessment
    2025$17,915 +9.9%$1,453,500 +9.2%
    2024$16,302 +1.5%$1,331,254 +2%
    2023$16,054 +2%$1,305,152 +2%
    2022$15,745 +1.8%$1,279,562 +2%
    2021$15,465 -0.5%$1,254,474 +1%
    2020$15,537 +3.6%$1,241,612 +2%
    2019$15,003 +3.5%$1,217,268 +2%
    2018$14,496 +3.2%$1,193,400 +2%
    2017$14,042 +28.8%$1,170,000 +30.8%
    2016$10,901 +1.3%$894,600 +1.5%
    2015$10,766 +2.7%$881,164 +2%
    2014$10,483 $863,904 +0.2%
    2013-- $862,470 +2%
    2012-- $845,560 +2%
    2011-- $828,982 +0.8%
    2010-- $822,790 -0.2%
    2009-- $824,744 -32%
    2008-- $1,212,861 +2%
    2007-- $1,189,080 +2%
    2006-- $1,165,767 +2%
    2005-- $1,142,910 +17.2%
    2003-- $975,375 +53%
    2002-- $637,500 +2%
    2001-- $625,000 +134.6%
    2000-- $266,380
    Find assessor info on the county website

    Neighborhood: Outer Richmond

    Nearby schools

    GreatSchools rating
    Get a cash offer in 3 minutes
    Find out how much your home could sell for in as little as 3 minutes with a no-obligation cash offer.
    Estimated market value
    $1,579,200
    Get a cash offer in 3 minutes
    Find out how much your home could sell for in as little as 3 minutes with a no-obligation cash offer.
    Estimated market value
    $1,579,200