Polished Evergreen perfection blocks to downtown Lake Oswego offering main level living and so near top-rated Lake Oswego schools, dining, and farmer's market in this delightful Cape Cod bungalow. Built in 2019 and featuring a new pet-friendly turf backyard, this property makes an excellent condo alternative with its lock-and-leave low maintenance features! Spread out in the great room with plank flooring, high ceilings, a central gas fireplace, and ample windows. The pristine kitchen featuring Viking appliances is an ideal focal point for dinner parties with adjoining dining room. Unwind in the luxurious main level primary suite with spa bathroom that offers heated floors, a pedestal tub, and walk-in closet. Upstairs you'll find two additional generous bedrooms and a full bathroom with dual vanities and soaking tub. With a private side patio and coveted 2 car detached garage accessed behind the home, the property is the total package in the Portland Metro's most desirable suburb. Discover the vibrant Lake Oswego lifestyle for yourself in this idyllic neighborhood that combines traditional charm with modern living and amenities!
Sold
$1,200,000
378 9th St, Lake Oswego, OR 97034
3beds
2,019sqft
Residential, Single Family Residence
Built in 2018
4,356 Square Feet Lot
$-- Zestimate®
$594/sqft
$5,445 Estimated rent
Home value
Not available
Estimated sales range
Not available
$5,445/mo
Zestimate® history
Owner options
List your home for rent
$5,445/mo
Rent Zestimate®
Find your next renter with Zillow Rental Manager. Plus, with online applications, you can quickly screen prospective tenants – for free.
$5,445/mo
Rent Zestimate®
Refinance and save
$7,779/mo
Est. payment
Refinancing to a lower rate could help reduce your monthly payments and save thousands over the life of the loan.
$7,779/mo
Est. payment
Explore your selling options
Work with a Zillow partner agent
Leverage their expertise and Zillow's premium Showcase listings to get your home seen by more buyers.
Get startedList with your own agent
Get your home in front of millions of buyers by listing it on Zillow.
Learn how to do itSell it yourself
Take full control of how buyers see your home on Zillow by listing For Sale by Owner (FSBO).
List your homeWhat's special
Zillow last checked:
Listing updated:
Listed by:
Kevin Hall 503-799-7255,
Cascade Hasson Sotheby's International Realty,
Kathy Hall 503-720-3900,
Cascade Hasson Sotheby's International Realty
Bought with:
Paul Sardoch, 201213623
Realty One Group Prestige
Source: RMLS (OR),MLS#: 23406747
Facts & features
Interior
Bedrooms & bathrooms
- Bedrooms: 3
- Bathrooms: 3
- Full bathrooms: 2
- Partial bathrooms: 1
- Main level bathrooms: 2
Rooms
- Room types: Laundry, Bedroom 2, Bedroom 3, Dining Room, Family Room, Kitchen, Living Room, Primary Bedroom
Primary bedroom
- Features: High Ceilings, Suite, Walkin Closet, Walkin Shower, Wallto Wall Carpet
- Level: Main
- Area: 221
- Dimensions: 17 x 13
Bedroom 2
- Features: Double Closet, High Ceilings, Wallto Wall Carpet
- Level: Upper
- Area: 208
- Dimensions: 16 x 13
Bedroom 3
- Features: High Ceilings, Walkin Closet, Wallto Wall Carpet
- Level: Upper
- Area: 143
- Dimensions: 13 x 11
Dining room
- Features: Builtin Features, Great Room, Engineered Hardwood
- Level: Main
- Area: 132
- Dimensions: 12 x 11
Kitchen
- Features: Builtin Range, Dishwasher, Gas Appliances, Great Room, Pantry, Engineered Hardwood, Free Standing Refrigerator, Quartz
- Level: Main
- Area: 143
- Width: 11
Living room
- Features: Fireplace, Great Room, Engineered Hardwood
- Level: Main
- Area: 272
- Dimensions: 17 x 16
Heating
- Forced Air, Fireplace(s)
Cooling
- Central Air
Appliances
- Included: Built-In Range, Dishwasher, Disposal, Free-Standing Refrigerator, Gas Appliances, Microwave, Range Hood, Stainless Steel Appliance(s), Gas Water Heater
Features
- High Ceilings, Quartz, Soaking Tub, Built-in Features, Sink, Double Closet, Walk-In Closet(s), Great Room, Pantry, Suite, Walkin Shower
- Flooring: Engineered Hardwood, Wall to Wall Carpet
- Windows: Double Pane Windows
- Basement: Crawl Space
- Number of fireplaces: 1
- Fireplace features: Gas
Interior area
- Total structure area: 2,019
- Total interior livable area: 2,019 sqft
Property
Parking
- Total spaces: 2
- Parking features: Garage Door Opener, Detached
- Garage spaces: 2
Accessibility
- Accessibility features: Garage On Main, Main Floor Bedroom Bath, Utility Room On Main, Accessibility
Features
- Stories: 2
- Patio & porch: Patio
- Exterior features: Yard
- Fencing: Fenced
Lot
- Size: 4,356 Square Feet
- Features: Level, SqFt 3000 to 4999
Details
- Parcel number: 05033181
Construction
Type & style
- Home type: SingleFamily
- Architectural style: Cottage,Traditional
- Property subtype: Residential, Single Family Residence
Materials
- Cement Siding
- Roof: Composition
Condition
- Resale
- New construction: No
- Year built: 2018
Utilities & green energy
- Gas: Gas
- Sewer: Public Sewer
- Water: Public
Community & HOA
Community
- Subdivision: Evergreen Downtown Lake Oswego
HOA
- Has HOA: No
Location
- Region: Lake Oswego
Financial & listing details
- Price per square foot: $594/sqft
- Tax assessed value: $1,455,983
- Annual tax amount: $12,689
- Date on market: 7/17/2023
- Cumulative days on market: 61 days
- Listing terms: Cash,Conventional
- Road surface type: Paved
Price history
| Date | Event | Price |
|---|---|---|
| 10/25/2023 | Sold | $1,200,000-4%$594/sqft |
Source:  RMLS (OR) #23406747 Report a problem RMLS (OR) #23406747 Report a problem | ||
| 9/16/2023 | Pending sale | $1,250,000$619/sqft |
Source: RMLS (OR) #23406747 Report a problem | ||
Public tax history
| Year | Property taxes | Tax assessment |
|---|---|---|
| 2025 | $13,432 +2.7% | $700,955 +3% |
| 2024 | $13,074 +3% | $680,539 +3% |
| 2023 | $12,690 +3.1% | $660,718 +3% |
| 2022 | $12,313 +8.3% | $641,474 +3% |
| 2021 | $11,371 +2.6% | $622,791 +3% |
| 2020 | $11,086 +142.3% | $604,652 +143.5% |
| 2019 | $4,575 +261.5% | $248,360 +254% |
| 2018 | $1,266 | $70,151 |
Find assessor info on the county website
Neighborhood: Evergreen
Nearby homes
- $1,645,0003 bd2 ba3.3k sqft910 A Ave, Lake Oswego, OR 97034Off Market

- $1,438,2003 bd3 ba2k sqft390 9th St, Lake Oswego, OR 97034Off Market
- $1,239,5003 bd3 ba2k sqft362 9th St, Lake Oswego, OR 97034Off Market
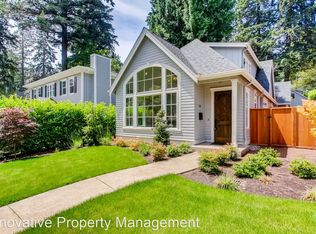
- $2,086,3003 bd4 ba3.6k sqft356 9th St, Lake Oswego, OR 97034Off Market

- $1,023,1002 bd2 ba2.9k sqft952 A Ave, Lake Oswego, OR 97034Off Market
- $1,838,2004 bd4 ba3.8k sqft367 10th St, Lake Oswego, OR 97034Off Market
- $1,085,9003 bd2 ba2.6k sqft865 A Ave, Lake Oswego, OR 97034Off Market
- $2,733,0004 bd5 ba3.7k sqft361 10th St, Lake Oswego, OR 97034Sold
Nearby schools
GreatSchools rating
- 9/10Forest Hills Elementary SchoolGrades: K-5Distance: 0.4 mi
- 8/10Lake Oswego Junior High SchoolGrades: 6-8Distance: 1.4 mi
- 10/10Lake Oswego Senior High SchoolGrades: 9-12Distance: 1.5 mi
Schools provided by the listing agent
- Elementary: Forest Hills
- Middle: Lake Oswego
- High: Lake Oswego
Source: RMLS (OR). This data may not be complete. We recommend contacting the local school district to confirm school assignments for this home.


Get pre-qualified for a loan
At Zillow Home Loans, we can pre-qualify you in as little as 5 minutes with no impact to your credit score.An equal housing lender. NMLS #10287.
