Skip main navigation
Sold for $1,275,000
Street View
  • $1,275,000

    378 Adeline Ave, San Jose, CA 95136

    4beds
    2,330sqft
    Townhouse, Residential
    Built in 2003
    2,053 Square Feet Lot
    $1,267,600 Zestimate®
    $547/sqft
    $5,191 Estimated rent

    Home value

    $1,267,600

    $1.17M - $1.38M

    $5,191/mo

    Zestimate® history
    Loading
    Loading...

    Owner options

    List your home for rent

    $5,191/mo

    Rent Zestimate®

    Find your next renter with Zillow Rental Manager. Plus, with online applications, you can quickly screen prospective tenants – for free.

    Learn more

    $5,191/mo

    Rent Zestimate®

    Refinance and save

    $8,583/mo

    Est. payment

    Refinancing to a lower rate could help reduce your monthly payments and save thousands over the life of the loan.

    See today's rates

    $8,583/mo

    Est. payment

    Explore your selling options

    Work with a Zillow partner agent

    Leverage their expertise and Zillow's premium Showcase listings to get your home seen by more buyers.

    Get started

    List with your own agent

    Get your home in front of millions of buyers by listing it on Zillow.

    Learn how to do it

    Sell it yourself

    Take full control of how buyers see your home on Zillow by listing For Sale by Owner (FSBO).

    List your home

    What's special

    End-unit residenceChef-inspired kitchenLarge center islandAbundant natural lightSpacious primary suiteOpen-concept layoutGenerous walk-in closet
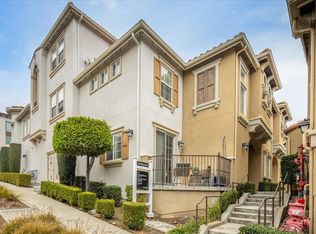
    Welcome to this stunning end-unit residence in the highly sought-after Tuscany Hills community, perfectly perched atop Communications Hill. From the moment you arrive, youll feel the differenceexceptional privacy, abundant natural light, and an expansive, open feel that sets this home apart. Step inside to bright, airy living spaces designed for comfort and connection. The open-concept layout flows effortlessly, making everyday living and entertaining a joy. At the heart of the home is a chef-inspired kitchen featuring a large center island, granite countertops, and stainless steel appliancesperfect for hosting friends, family dinners, or quiet mornings with coffee. Thoughtfully designed with ample storage throughout, this home stays organized and clutter-free. Upstairs, retreat to the spacious primary suite, a private sanctuary with a luxurious en-suite bath, oversized soaking tub, and generous walk-in closet. A ground-level bedroom and full bathroom offer flexibilityideal for guests, a home office, or multigenerational living. Enjoy central Silicon Valley living with easy freeway access, all within one of the areas most desirable hillside communities. Style, function, comfort, and location come together in this rare opportunitydont miss it!

    Zillow last checked:

    Listing updated:

    Listed by:

    Fabi Soliemani 01167126 408-202-0604,

    Synoptic Real Estate Group 408-358-2717,

    Lilian Soleimani 01135821 408-314-7468,

    Synoptic Real Estate Group

    Bought with:

    Rhitney Lawrence, 02199513

    EXP Realty of California, Inc

    Source: MLSListings Inc,MLS#: ML82031357MLS Logo

    Facts & features

    Interior

    Bedrooms & bathrooms
    • Bedrooms: 4
    • Bathrooms: 4
    • Full bathrooms: 3
    • 1/2 bathrooms: 1
    Rooms
    • Room types: Basement, Workshop
    Bedroom
    • Features: WalkinCloset
    Bathroom
    • Features: DoubleSinks, Tubs2plus, PrimaryOversizedTub
    Dining room
    • Features: BreakfastBar, EatinKitchen, FormalDiningRoom
    Family room
    • Features: SeparateFamilyRoom
    Kitchen
    • Features: Countertop_Granite, ExhaustFan
    Heating
    • Central Forced Air
    Cooling
    • Central Air
    Appliances
    • Included: Gas Cooktop, Dishwasher, Exhaust Fan, Microwave, Built In Oven, Gas Oven, Self Cleaning Oven, Refrigerator, Washer/Dryer, Water Softener
    • Laundry: Inside, In Utility Room
    Features
    • High Ceilings
    • Flooring: Carpet, Tile
    • Basement: Finished
    Interior area
    • Total structure area: 2,330
    • Total interior livable area: 2,330 sqft

    Property

    Parking
    • Total spaces: 2
    • Parking features: Attached
    • Attached garage spaces: 2
    Features
    • Stories: 3
    • Has view: Yes
    • View description: Mountain(s)
    Lot
    • Size: 2,053 Square Feet
    Details
    • Parcel number: 45572094
    • Zoning: R1
    • Special conditions: Standard

    Construction

    Type & style
    • Home type: Townhouse
    • Architectural style: Mediterranean
    • Property subtype: Townhouse, Residential
    Materials
    • Foundation: Slab
    • Roof: Tile
    Condition
    • New construction: No
    • Year built: 2003

    Utilities & green energy

    • Gas: PublicUtilities
    • Sewer: Public Sewer
    • Water: Public
    • Utilities for property: Public Utilities, Water Public

    Community & HOA

    HOA
    • Has HOA: Yes
    • HOA fee: $450 monthly
    Location
    • Region: San Jose

    Financial & listing details

    • Price per square foot: $547/sqft
    • Tax assessed value: $887,844
    • Annual tax amount: $13,658
    • Date on market: 1/15/2026
    • Listing agreement: ExclusiveRightToSell

    Price history

    DateEventPrice
    3/13/2026Sold$1,275,000-1.8%$547/sqft
    Source: MLSListings Inc #ML82031357 Report a problem
    3/5/2026Pending sale$1,299,000$558/sqft
    Source: MLSListings Inc #ML82031357 Report a problem
    2/20/2026Contingent$1,299,000$558/sqft
    Source: MLSListings Inc #ML82031357 Report a problem
    1/16/2026Listed for sale$1,299,000+73.2%$558/sqft
    Source: MLSListings Inc #ML82031357 Report a problem
    12/10/2015Sold$750,000+4.9%$322/sqft
    Source: Public Record Report a problem
    10/1/2015Pending sale$715,000$307/sqft
    Source: Sereno Group #ML81512011 Report a problem
    9/23/2015Price change$715,000-10.1%$307/sqft
    Source: Sereno Group #ML81512011 Report a problem
    8/27/2015Listed for sale$795,000+24.2%$341/sqft
    Source: Sereno Group #ML81512011 Report a problem
    7/9/2004Sold$640,000$275/sqft
    Source: Public Record Report a problem

    Public tax history

    YearProperty taxesTax assessment
    2025$13,658 +3.8%$887,844 +2%
    2024$13,151 +1.6%$870,436 +2%
    2023$12,947 +3%$853,370 +2%
    2022$12,571 +0.4%$836,638 +2%
    2021$12,523 +4%$820,234 +1%
    2020$12,036 $811,824 +2%
    2019$12,036 +4.5%$795,906 +2%
    2018$11,521 $780,300 +2%
    2017$11,521 +1.3%$765,000 +2%
    2016$11,374 +15.3%$750,000 +10.3%
    2015$9,865 $680,000
    2014$9,865 $680,000 +15.1%
    2013-- $591,000 +7.1%
    2012-- $552,000 -7.5%
    2011-- $597,000 +8.3%
    2010-- $551,000 -20.4%
    2009-- $692,429 +2%
    2008-- $678,853 +2%
    2007-- $665,543 +2%
    2006-- $652,494 +2%
    2005-- $639,700 +4979.4%
    2004-- $12,594
    Find assessor info on the county website

    Neighborhood: Fairgrounds

    Nearby schools

    GreatSchools rating
    Schools provided by the listing agent
    • Elementary: FranklinElementary_1
    • Middle: SylvandaleJuniorHigh
    • High: AndrewPHillHigh
    • District: FranklinMcKinleyElementary

    Source: MLSListings Inc. This data may not be complete. We recommend contacting the local school district to confirm school assignments for this home.

    Get a cash offer in 3 minutes
    Find out how much your home could sell for in as little as 3 minutes with a no-obligation cash offer.
    Estimated market value
    $1,267,600
    Get a cash offer in 3 minutes
    Find out how much your home could sell for in as little as 3 minutes with a no-obligation cash offer.
    Estimated market value
    $1,267,600